Bracken Ridge – Whole Home Renovation
Brisbane City Council
2025
Reworking an existing home to create more space, better flow and a completely new feel
This Bracken Ridge project involved a substantial renovation of an existing two-storey home, transforming both the lower and upper levels while retaining much of the original building structure.
Set on an approximately 562 m² site, the project focused on improving the way the home functions day to day — opening up the main living spaces, redesigning the kitchen and bathrooms, improving circulation and creating a stronger connection between the house, outdoor areas and pool. PM1140 CASTEN CD REV 1
The Renovation
Rather than simply adding more floor area, the design reorganised the existing home to make much better use of the space already available.
The renovation included:
Major lower-floor reconfiguration
New kitchen and pantry
Large living and dining areas
Multi-purpose room
New bathroom
Redesigned laundry
Improved entry
New outdoor entertaining area
Upper-floor bedroom reconfiguration
Updated bathrooms and ensuite
Walk-in robe
Dedicated study
New skylights over the stair
New doors, windows and internal openings
Improved connection to the existing pool and backyard
Opening Up the Lower Floor
The existing lower level contained a series of more divided spaces. Select walls, doors, windows, flooring and existing bathroom elements were removed to allow the floor plan to be substantially reorganised. PM1140 CASTEN CD REV 1
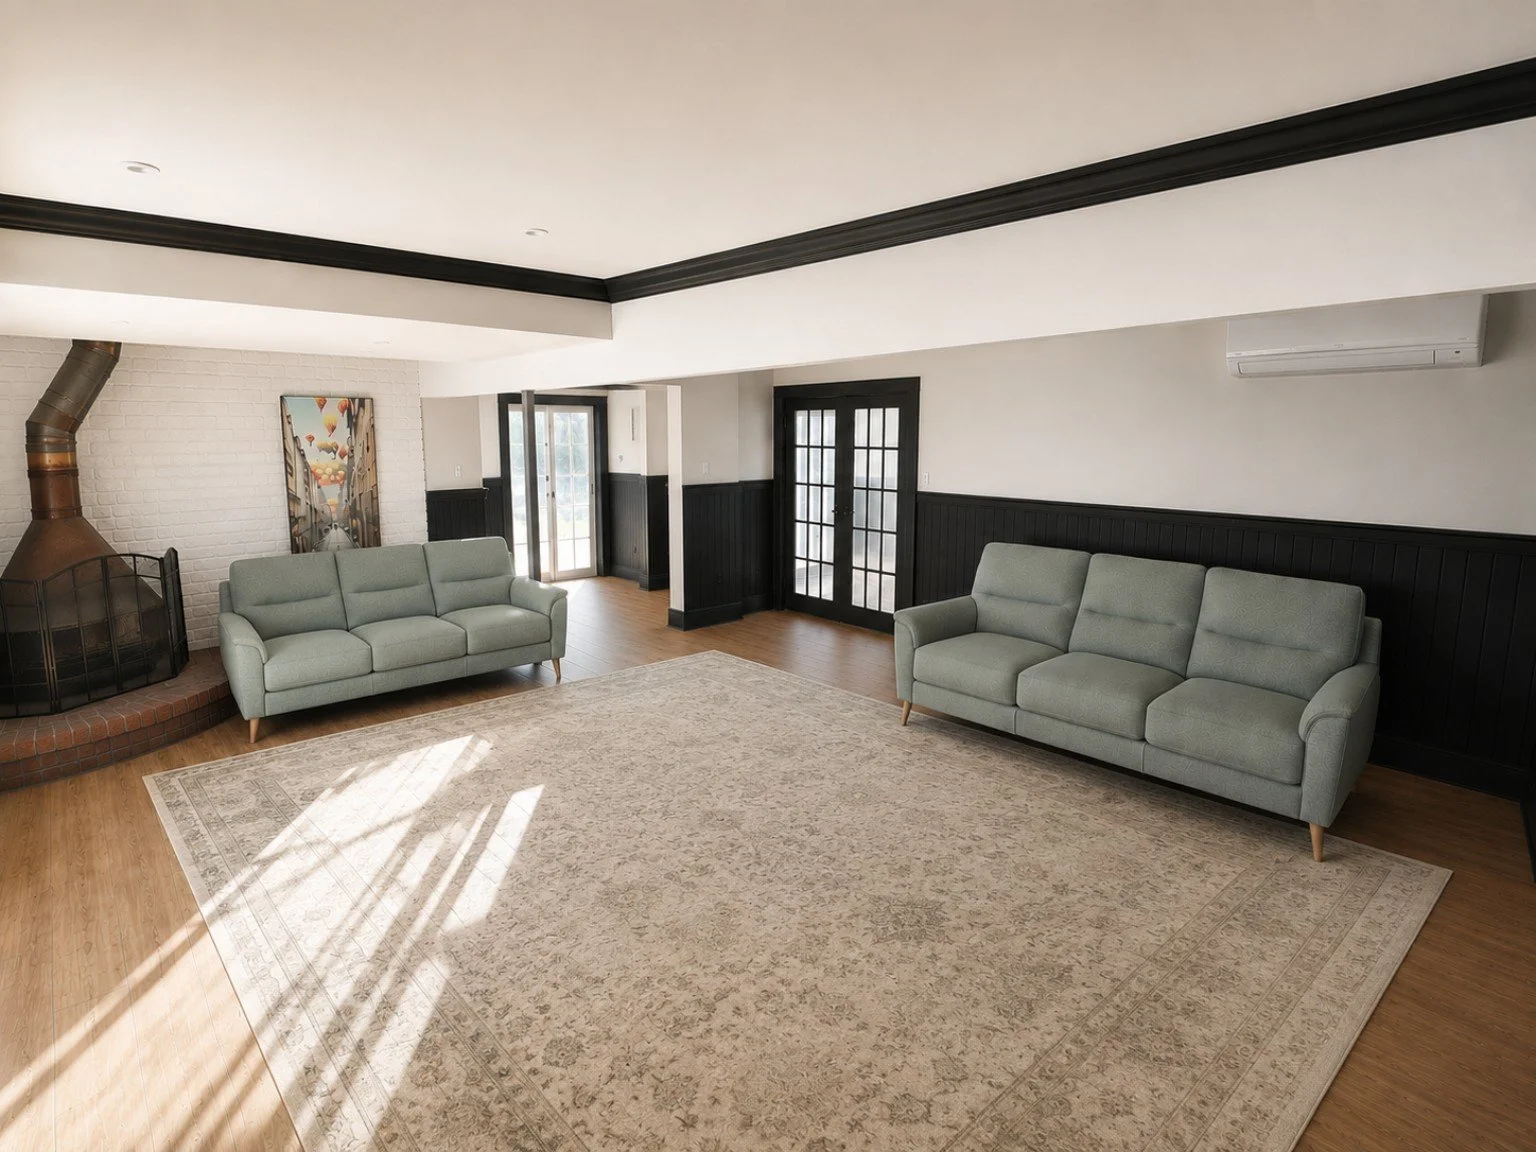
The new lower floor centres around a much larger 49.4 m² living area, together with a 27.14 m² kitchen, 11.78 m² dining area and 24.49 m² multi-purpose room. A new pantry, bathroom, laundry and outdoor area complete the redesigned level.
The result is a much more open home with defined spaces that still flow naturally into one another.
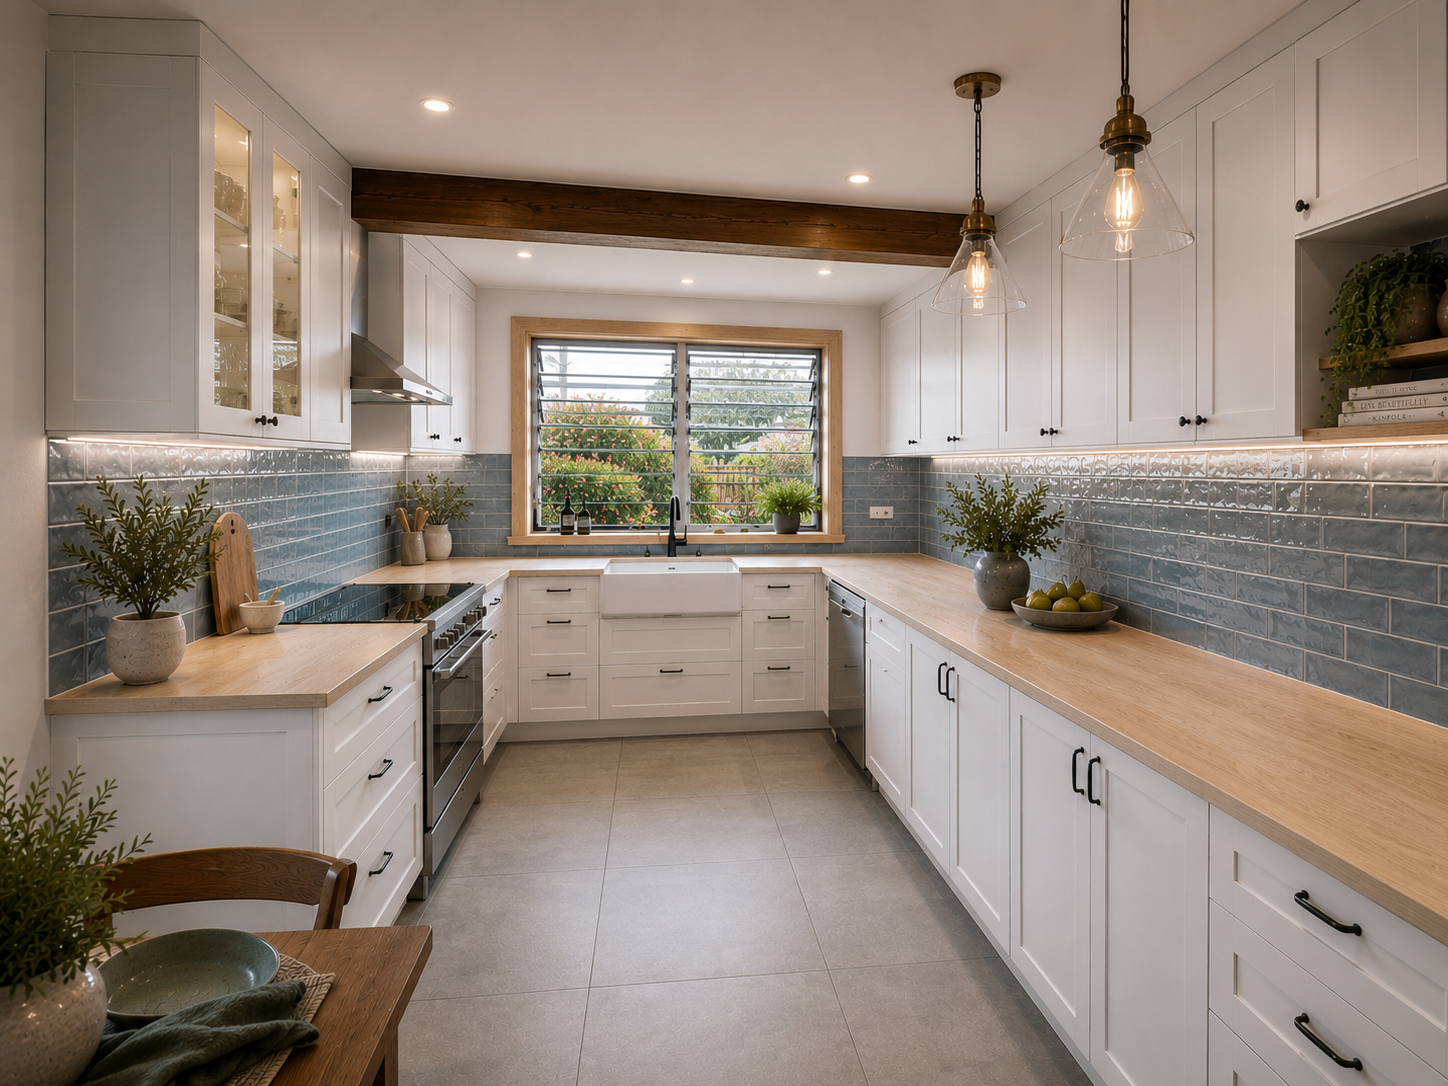
A Kitchen Designed as the Heart of the Home
The kitchen became a major focus of the renovation.
The design creates a generous working kitchen with extensive cabinetry and bench space, a dedicated pantry and a strong visual connection to the dining and living areas.
The interior concept uses classic white cabinetry, warm timber finishes, feature lighting and soft blue-grey splashback tiles to create a relaxed, timeless feel.
Rather than being isolated from the rest of the house, the kitchen becomes part of the main family living zone.
Reworking the Upper Floor
The upper level was also extensively redesigned.
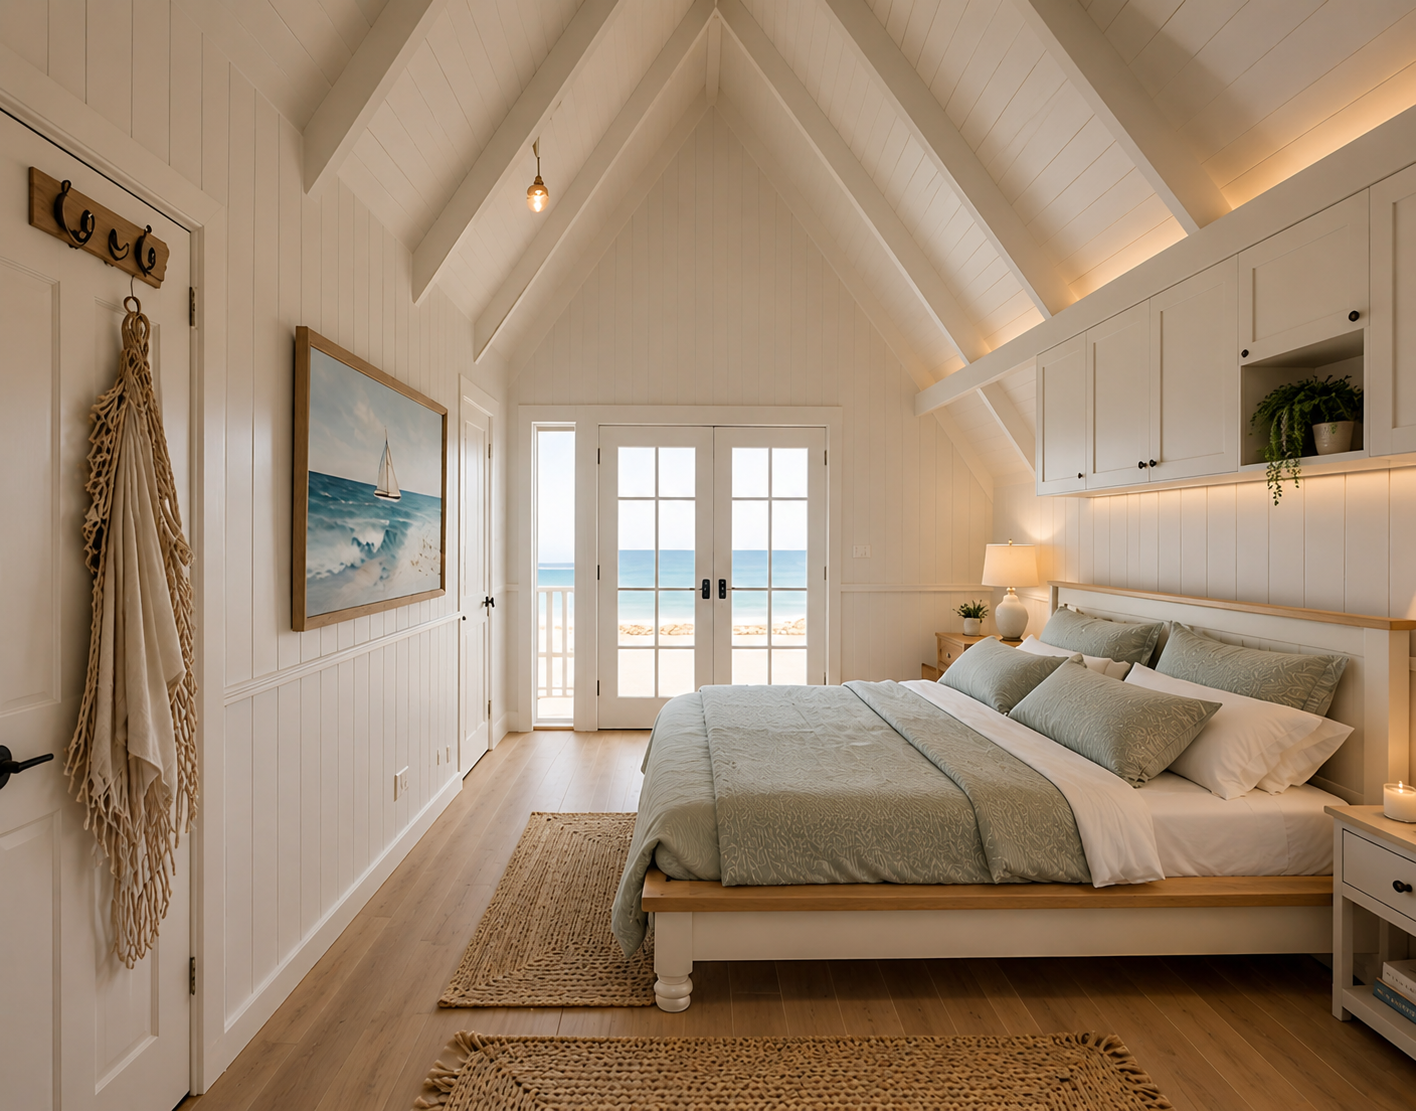
The proposed layout retains four bedrooms while reorganising the spaces to provide a more comfortable main bedroom suite with walk-in robe and ensuite, a dedicated study, updated family bathroom and improved storage.
The existing deck and balcony areas were retained, helping preserve the home's relationship with its outdoor spaces.
Bringing Light into the Centre of the Home
One of the key improvements was the treatment of the central stair.
Three skylights were incorporated over the stair area, helping introduce natural light into what could otherwise be a darker internal part of the house.
Existing raked ceilings and timber ceiling elements were also retained where possible, allowing some of the original character of the home to remain part of the renovated interior.
Working with the Existing Character
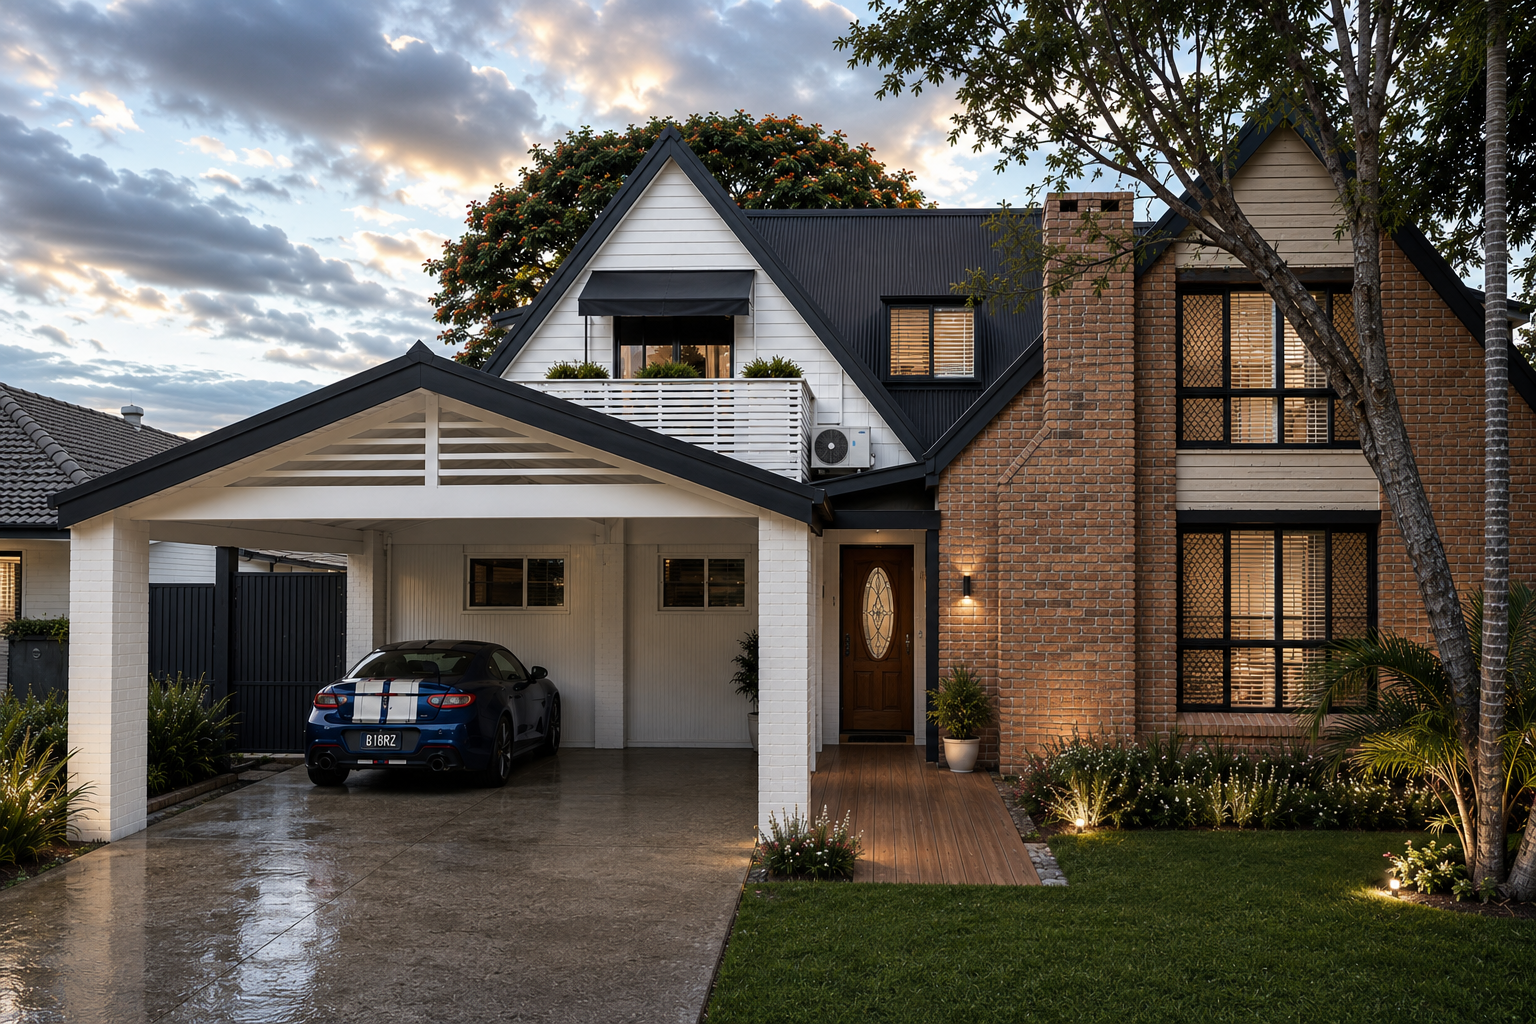
The project deliberately retains distinctive elements of the original home rather than replacing everything.
The steep roof forms, brickwork, fireplace and existing deck areas remain important parts of the architecture, while the new work introduces lighter cladding, darker contrasting elements and updated openings.
The visual result combines the character of the original house with a cleaner, more contemporary interior and exterior palette.
Indoor–Outdoor Living
The lower floor was designed to connect more naturally with the outdoor entertaining area, garden and existing pool.
The proposed site plan also incorporates a new pathway, privacy screening and reuse of the existing pool fence, allowing the renovation to improve not only the interior of the house but the way the entire property works.
The Result
This renovation demonstrates how an existing home can be completely transformed without losing the features that give it character.
The redesigned layout provides larger living areas, a much more functional kitchen, improved bedrooms and bathrooms, better natural light and a stronger connection to the backyard.
The end result is a home designed for modern family living while still retaining the personality of the original building.
Project: Whole Home Renovation
Location: Bracken Ridge, Brisbane
Site Area: Approx. 562 m²
Accommodation: 4 Bedrooms • Study • Multiple Living Areas
Key Features: New Kitchen • Pantry • Multi-Purpose Room • Updated Bathrooms • Walk-In Robe • Skylights • Outdoor Living • Existing Pool
Project Scope: Concept Planning • Existing & Demolition Plans • Proposed Floor Plans • Elevations • Sections • Reflected Ceiling Plans • Door & Window Coordination
Thinking about renovating your existing home?
A successful renovation is not always about making a house bigger. Sometimes the biggest improvement comes from reworking the space you already have.
Chatterbox Building Designs can help explore how your existing home could be reorganised, extended or transformed to better suit the way you live.
Complex Projects. Simple Process.
Building Design Across South East Queensland.
-
![Kitchen Renovation]()
01
-
![Bedroom Renovation]()
02
-
![Lounge Room Renovation]()
03