
Explore Our Projects
Explore our range of services designed to help you move forward with confidence, wherever you're headed next.
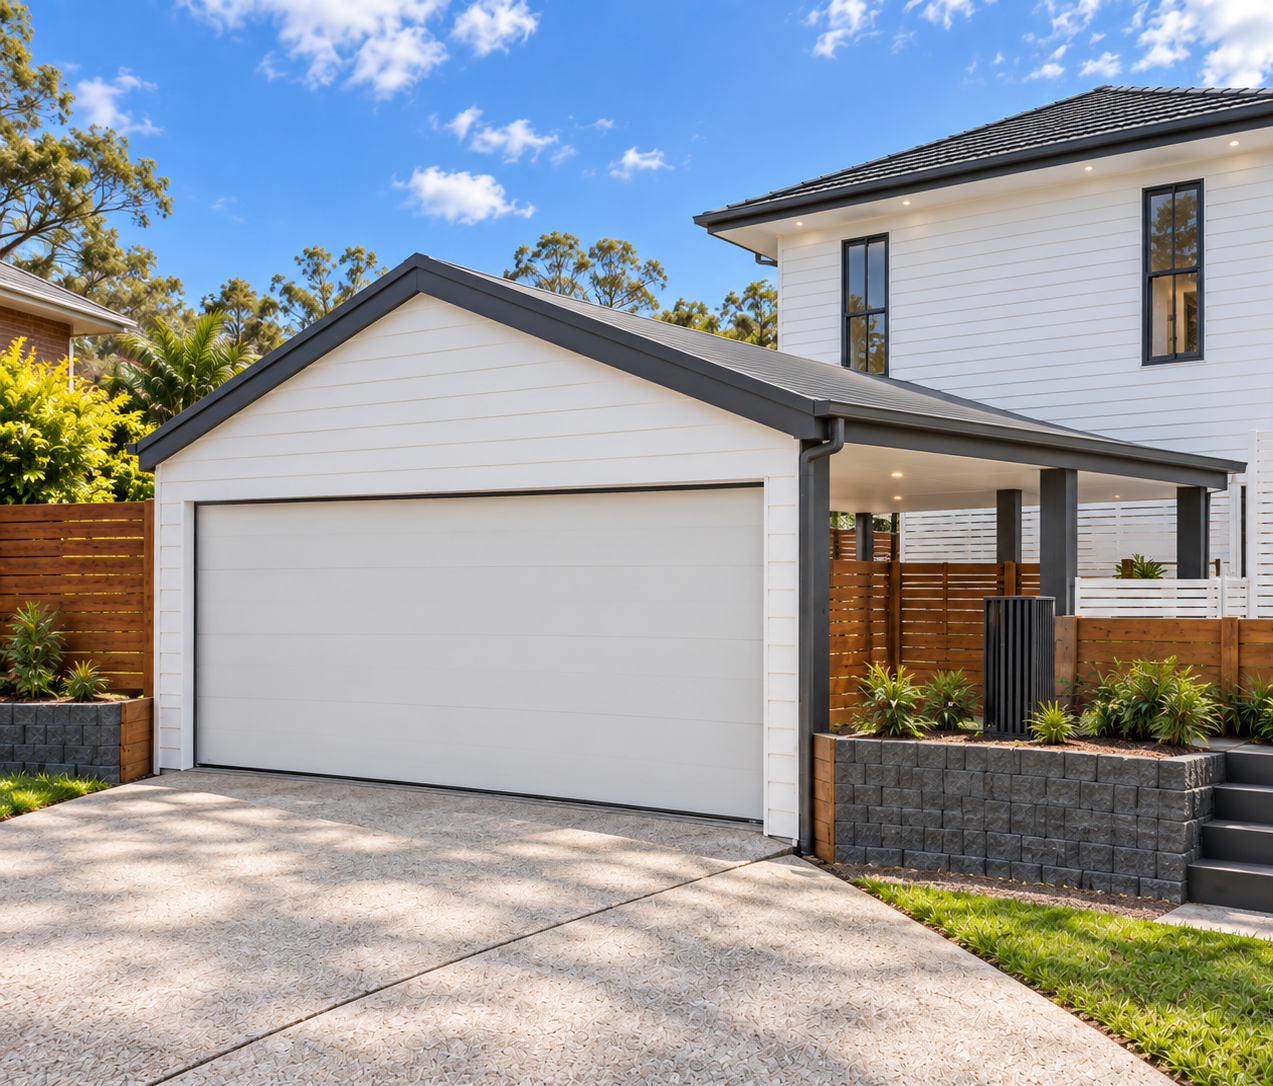
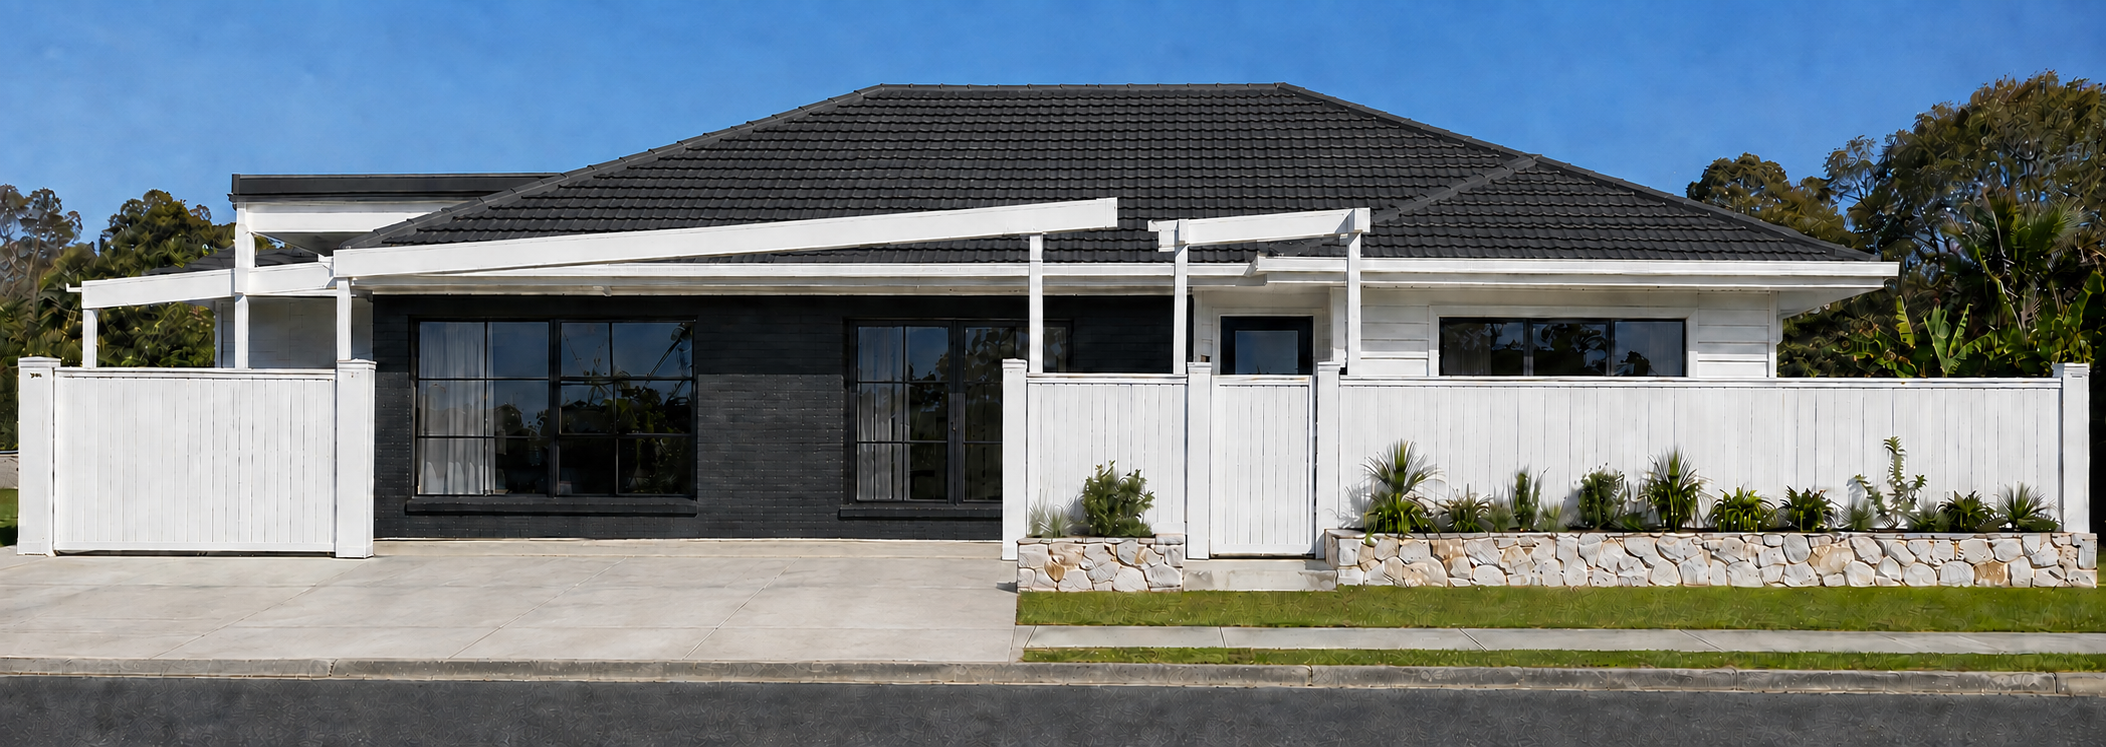
Carports
Decks, patios and lift-and-build-under projects
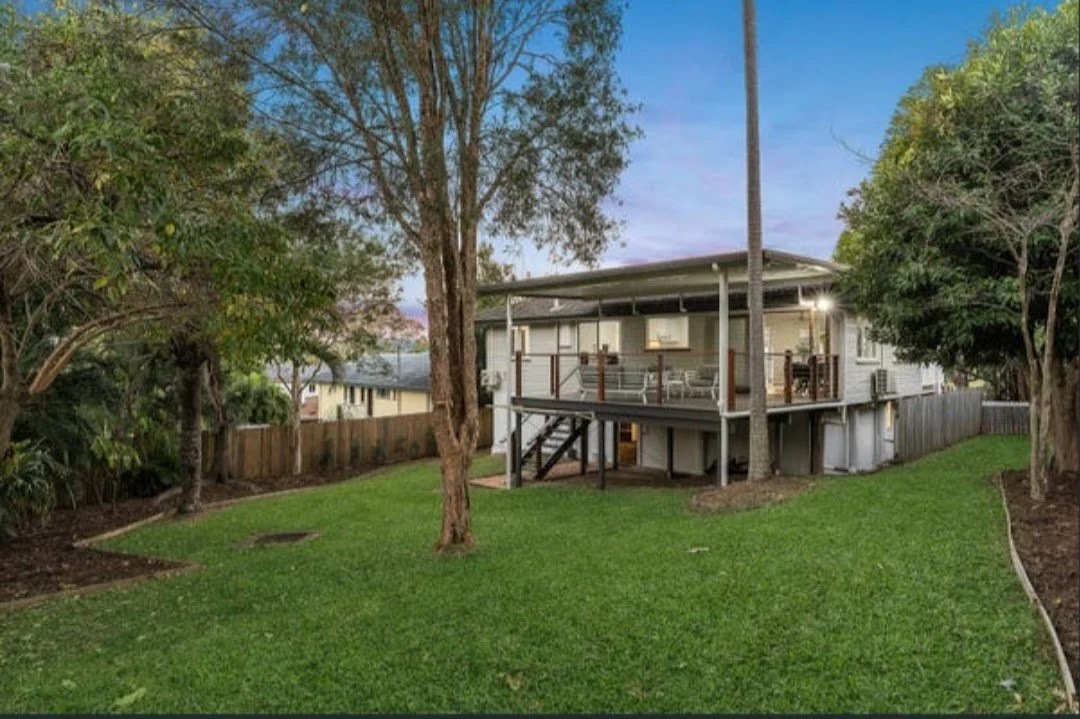
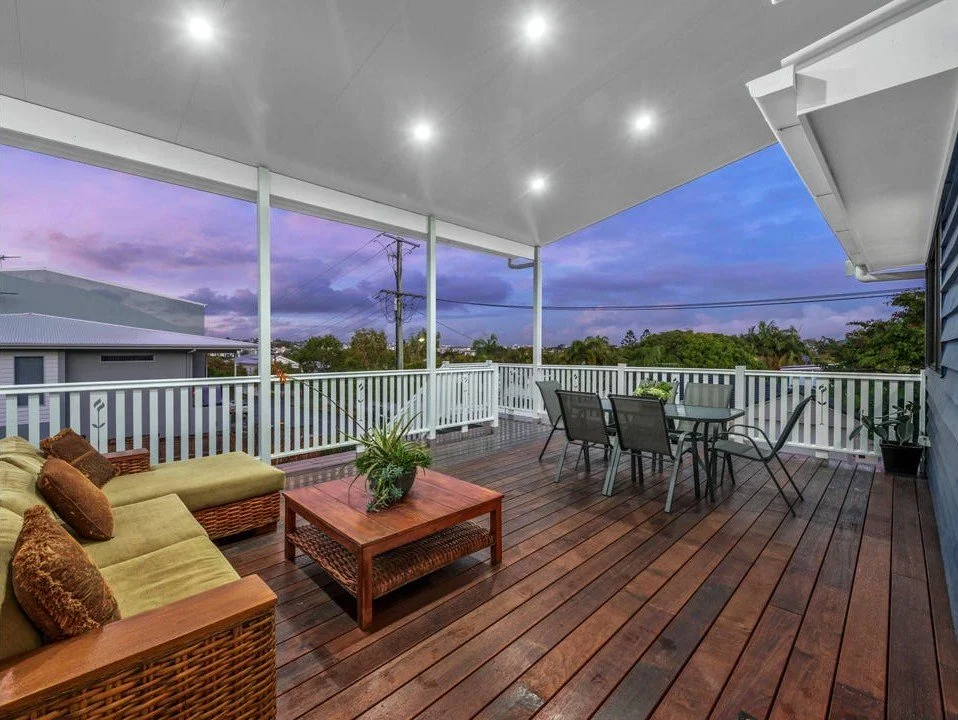
Arana Hill’s Deck Addition:
Enhance your Queenslander home with a stylish and functional deck addition by Chatterbox Building Designs. Create the perfect outdoor space for entertaining, relaxation, and enjoying the Queensland lifestyle.
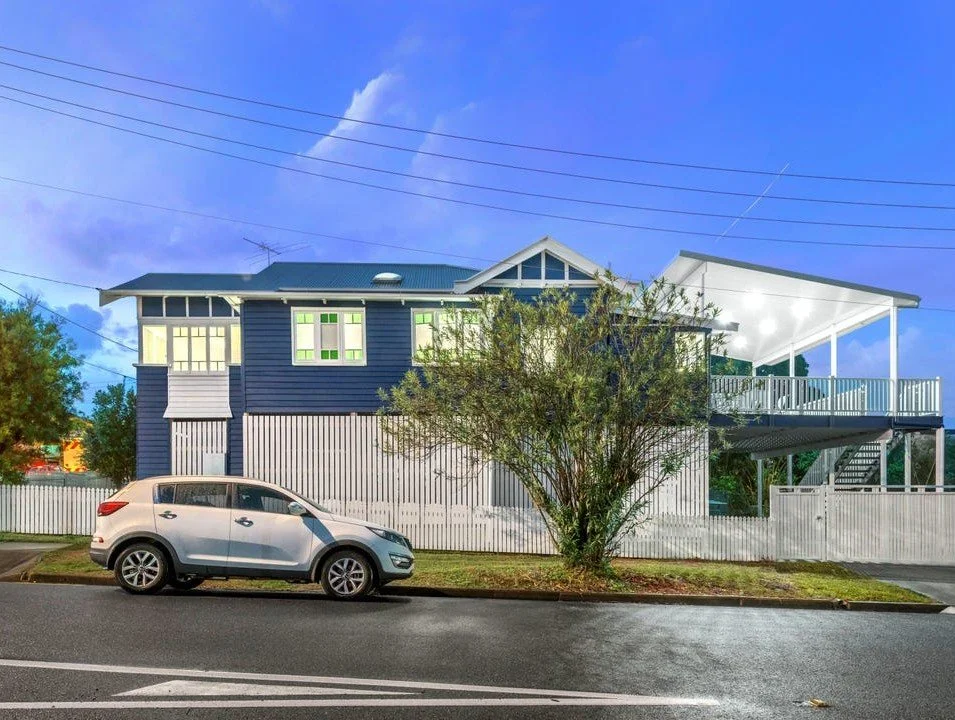
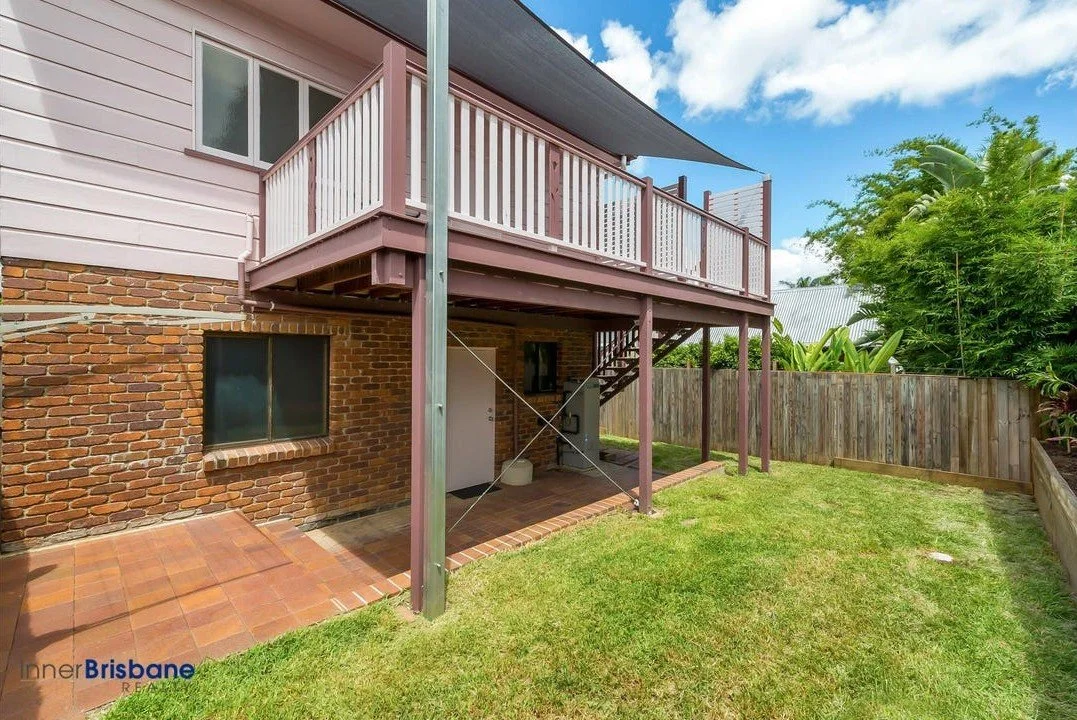
Gordan Park Deck Lift & Build under Renovation:
Comprehensive Queenslander lift and build-under renovation in Gordon Park, featuring a new deck and integrated outdoor living design. Thoughtfully planned to enhance space, functionality, and lifestyle while respecting the home’s traditional character and meeting Brisbane compliance requirements.
Spring Hill (Small Lot) Deck Addition:
Custom deck addition for a Queenslander home in Spring Hill. Designed for seamless heritage integration, outdoor entertaining, durability, and relaxed Brisbane living.
2026
West End, Qld
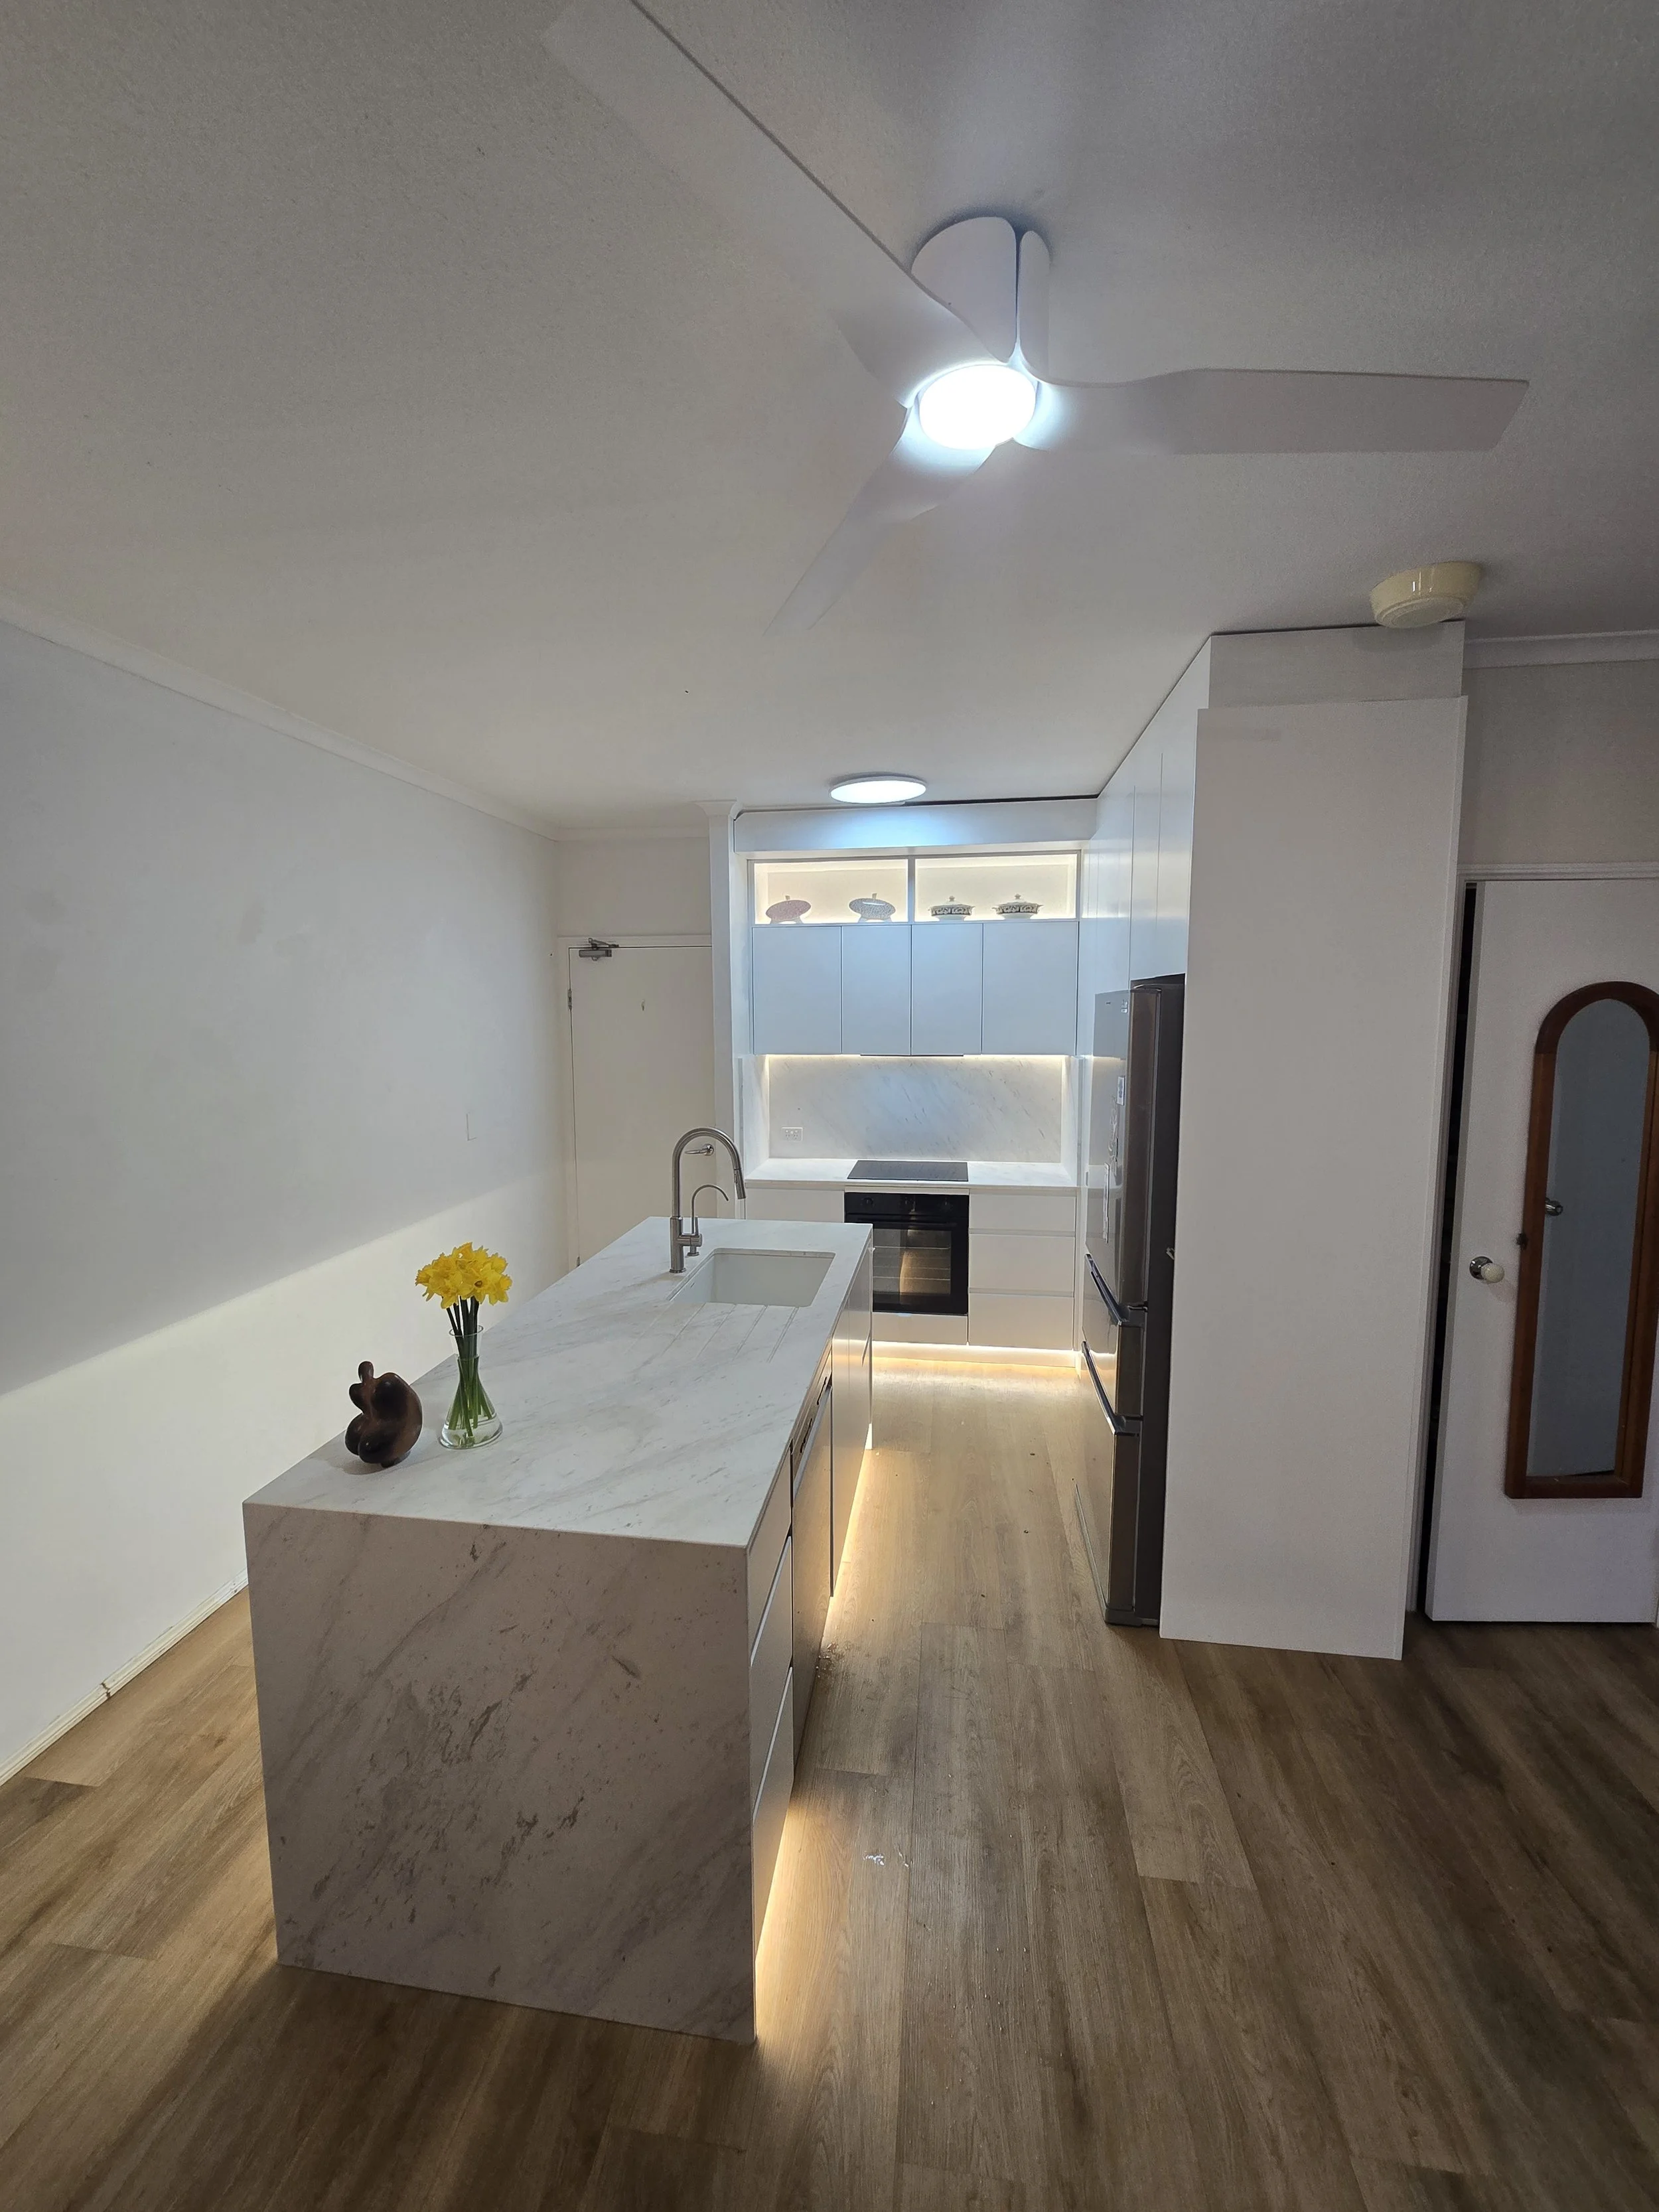
The Compaq Kitchen Project →
From the moment Amy met us she was drawing out information that gave her information about his we live and how we would use the kitchen living areas of our tiny apartment in West End Brisbane.
She drew up the plans for our entire apartment offering tiny house solutions for our forever home to accommodate visiting family and friends, store a good selection of hobbies and hoarding; and have a working gourmet kitchen with pantry storage. She worked hard to make sure the kitchen design suited the best arrangement for recipe ingredients presentation and cooking.
The second space on the island bench was given attention for sink with recycled RO water; rubbish drawer. Dishwasher, crockery drawers. But the slightly walk in pantry is the dream of this small kitchen doubling as kettle toaster food processing area and loads of space for bowls, platters, food containers, root vegetables, vases. Then shut the door and it’s hidden. Amy came up with the idea to use the top storage areas of the kitchen cupboards as open lit statue displays. Genius move as we have a bit of art to show off.
The design of the island bench uses the longer dimensions to extend down the room into the unusable odd-shaped corridor of this apartment.
The island bench is a workhorse for prepping, cleaning up and serving up, with the fridge and pantry in close proximity. the lit breaky bar offers informal dining and socialising space that leads the eye through the lounge to outside garden. The storage cabinet in the end of the unit stores all the haberdashery, books, hobbies, and have a roll out table and ironing board cupboard integrated into the design. Bespoke tiny house design that meets our use and needs.
Love your work Amy. Thanks for continuing to adjust the drawings as we changed our minds about a few things. This kitchen is a winner, and you made sweet work of communicating the design with the trades.
We would certainly work with you again for the tiny bedroom and bathroom/laundry design inspiration and expertise.
Cheers Jenny and Ashley
Get In Touch
If you're interested in working with us, complete the form with a few details about your project. We'll review your message and get back to you within 48 hours.