Bracken Ridge – New Carport
Brisbane City Council
2026
A contemporary carport designed to complement an existing family home
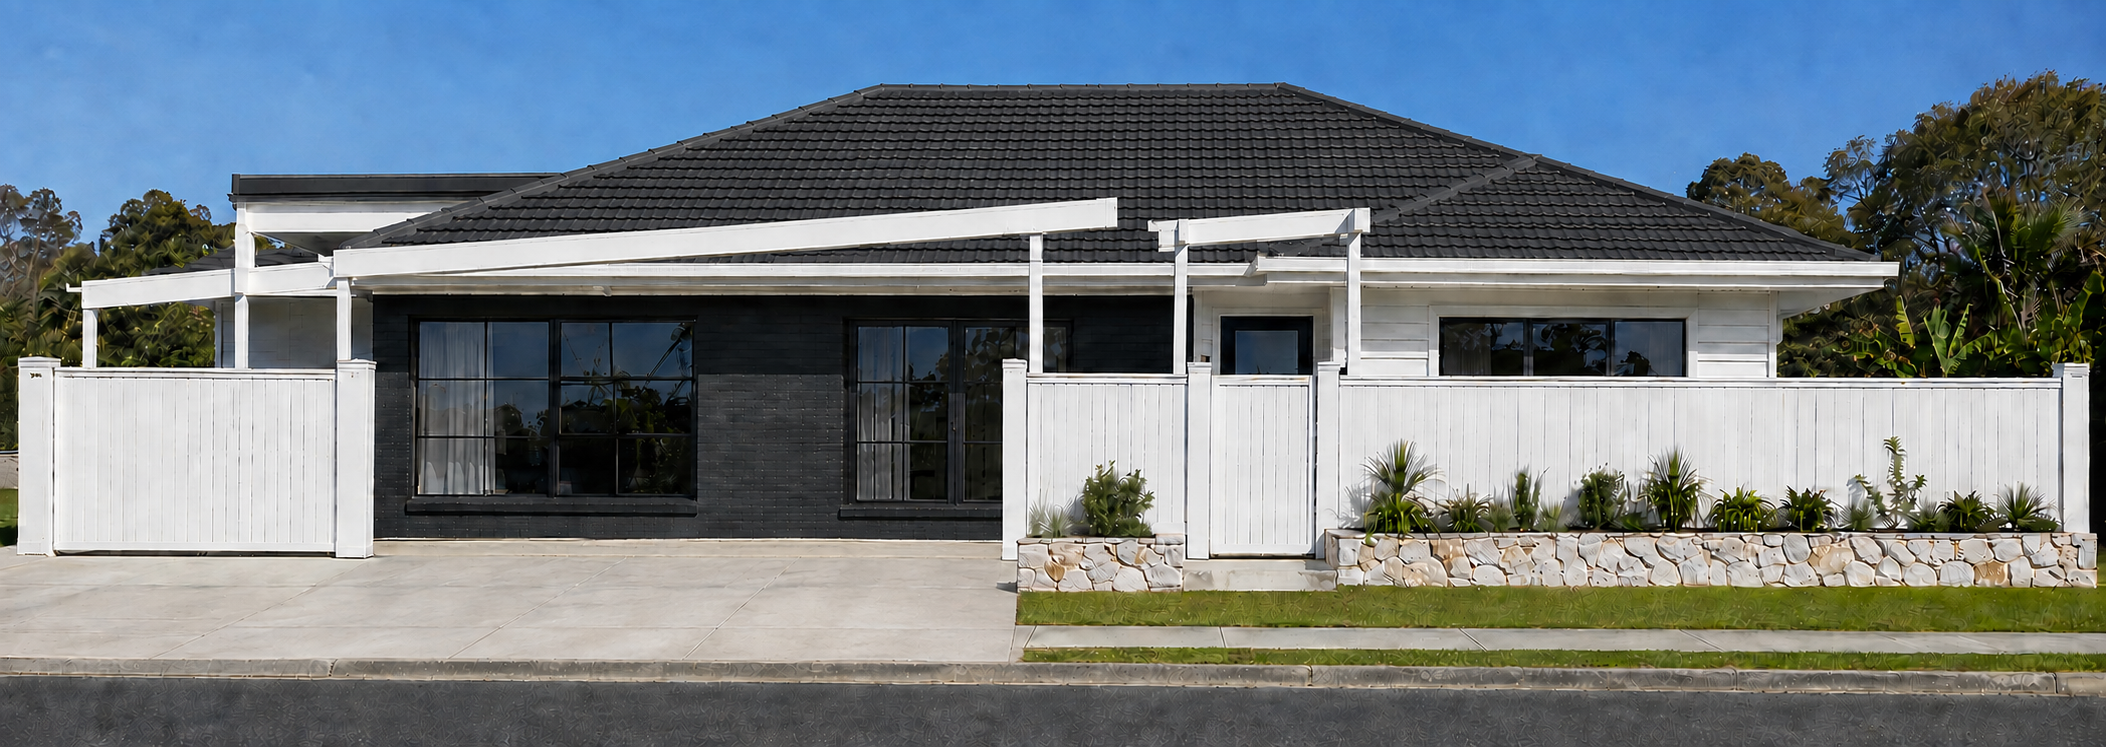
This Bracken Ridge project involved the design of a new street-front carport as part of a broader patio and outdoor alteration project.
The property sits on an approximately 569 m² site, with the new carport positioned along the Ardara Street frontage and coordinated with the existing house, driveway, services and landscaping.
The Design
The aim was to create practical covered parking while giving the front of the home a stronger, more contemporary appearance.
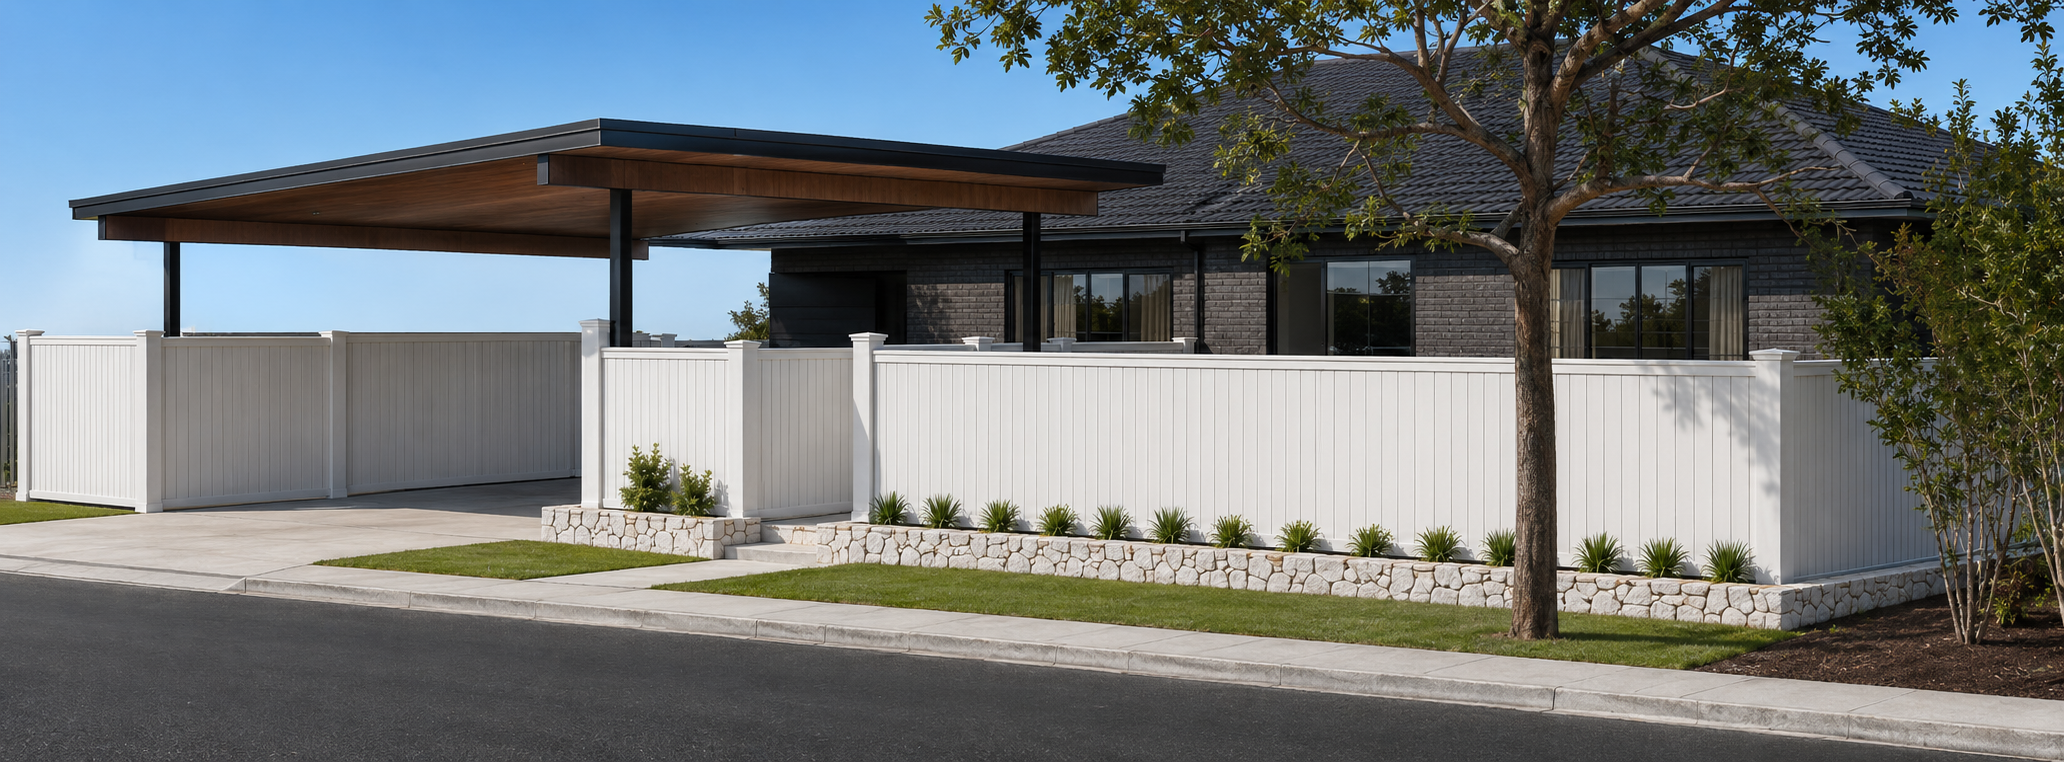
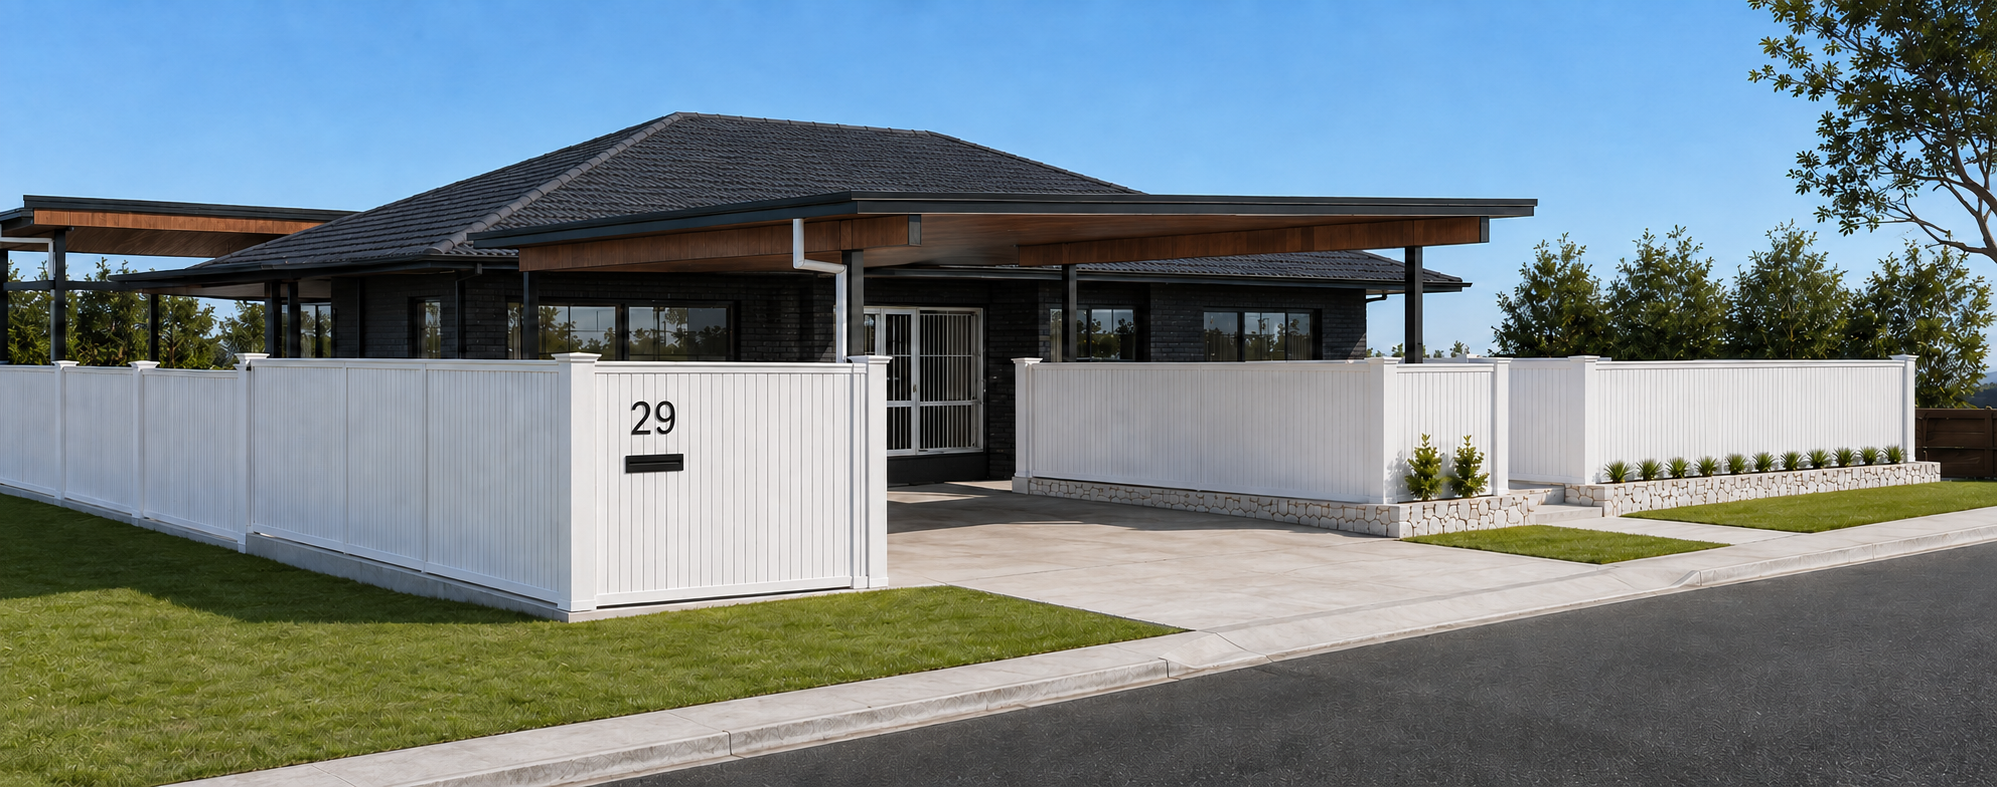
The carport features a clean, low-profile roof form that contrasts with the existing tiled roof while still tying into the darker finishes of the house. The architectural visualisations combine dark framing, warm timber detailing and the existing white fencing to create a cohesive street presence.
The overall project documentation included:
New carport design
New driveway crossover
Site planning
Ground floor plan
Roof plan
Sections and elevations
Demolition documentation
Structural coordination
Stormwater planning
Associated patio alterations
Making Better Use of the Frontage
The new carport was carefully positioned within the existing frontage to provide convenient vehicle access without dominating the house.
A new 5.0 m crossover was incorporated into the design, together with a new stormwater connection and coordination around existing site infrastructure.
The design also required removal of parts of the existing driveway, brickwork and previous patio structures before the new works could be constructed.
A Simple Contemporary Roof Form
The carport uses a new Colorbond roof, giving the addition a lightweight, contemporary appearance that works with the darker palette of the existing residence.
The structure is supported on columns designed to engineer's specifications, while the roof form was kept simple to maintain a clean streetscape and minimise visual competition with the existing house.
Coordinated with the Existing Home
Rather than treating the carport as a standalone structure, the design considered how it would relate to the entire property.
The drawings coordinate the carport with:
Existing house levels
Boundary and street frontage
Existing landscaping
New crossover
Drainage and downpipes
Adjacent patio works
Bin storage
Pedestrian access
The elevations show the carport as a clearly contemporary addition while allowing the original house to remain visually dominant.
Part of a Larger Outdoor Upgrade
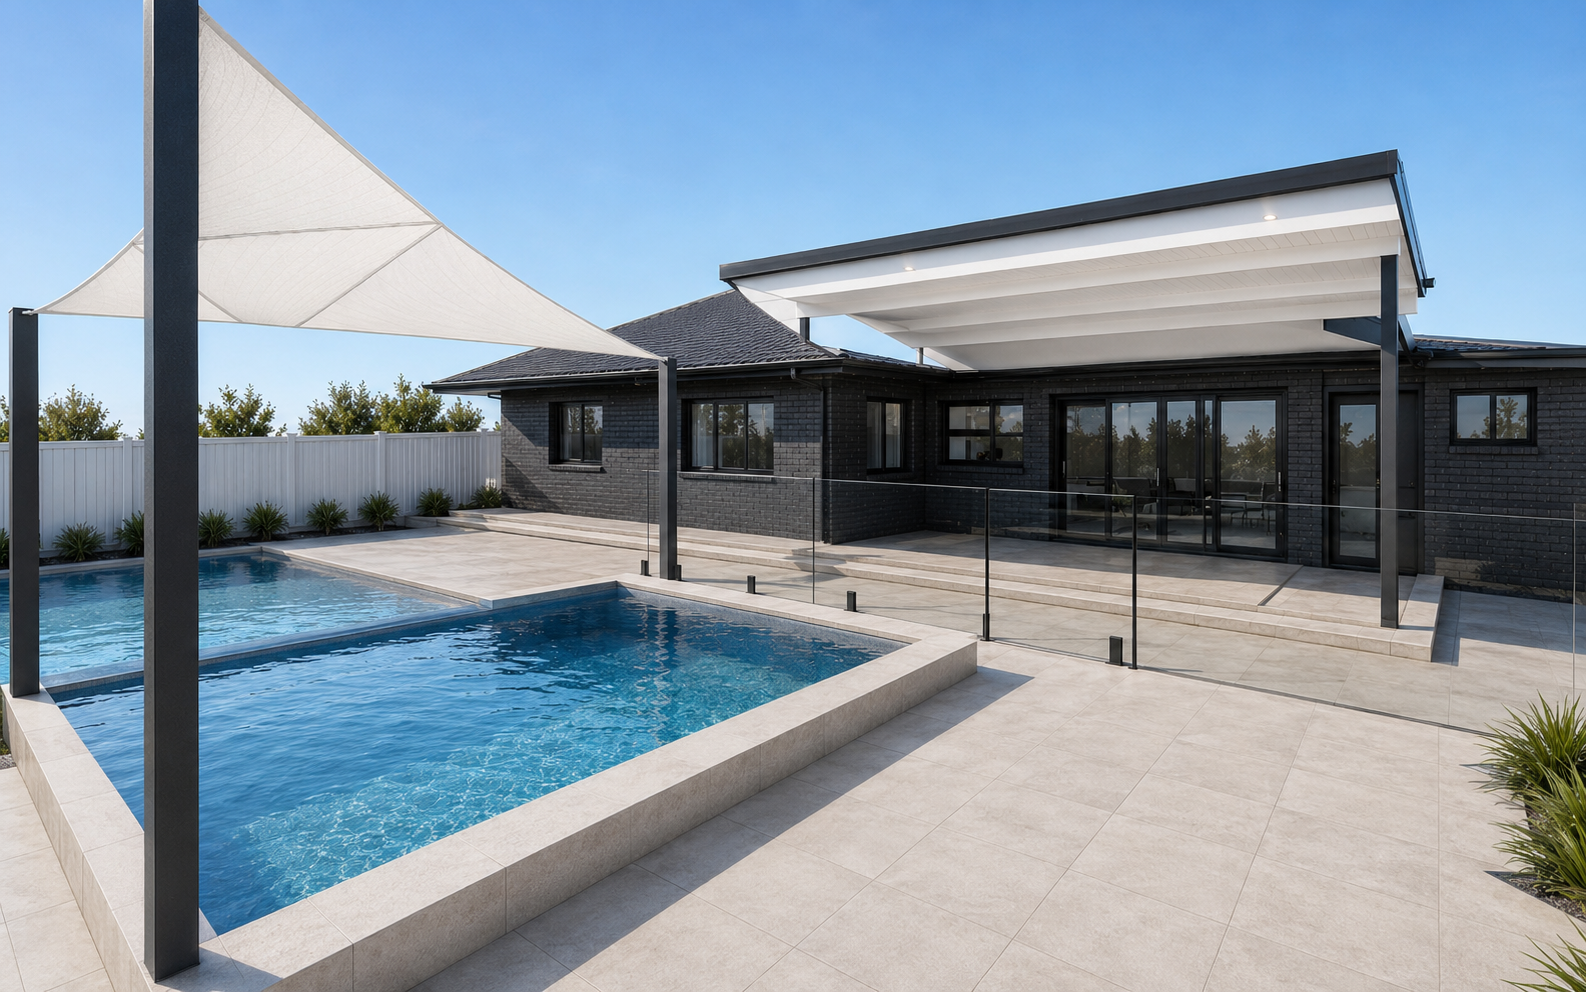
The project also included a new patio with an insulated panel fly-over roof, allowing both the front vehicle area and rear outdoor living space to be considered as part of one coordinated design.
This approach creates consistency across the property rather than treating each addition as a separate project.
The Result
The new carport provides practical covered parking while significantly improving the home's street presence.
The simple roof form, dark structural elements and warm timber detailing give the addition a modern character, while the surrounding fencing and landscaping soften the overall appearance.
Project: New Carport & Patio Alterations
Location: Bracken Ridge, Brisbane
Site Area: Approx. 569 m²
Key Features: Colorbond Roof • New Crossover • Contemporary Street Frontage • Integrated Landscaping
Services: Building Design • Site Planning • Demolition Plans • Floor Plans • Roof Plans • Sections • Elevations • Building Approval Documentation
Planning a new carport?
A carport does not have to look like an addition. With the right proportions, materials and roof form, it can become an important part of the overall architecture of your home.
Chatterbox Building Designs can help with carports, garages, patios, decks and residential alterations throughout South East Queensland.
Complex Projects. Simple Process.
Building Design Across South East Queensland.
New Build
-
![Street View Carport]()
01
-
![Patio over Pool]()
02
-
![Street View]()
03