Maleny - Renovation & Extension
Sunshine Coast Council
2026
More room to live, with a clear plan for change.
Chatterbox Building Designs developed this renovation and extension design to give an existing Maleny home a more spacious, practical layout and better outdoor living areas.
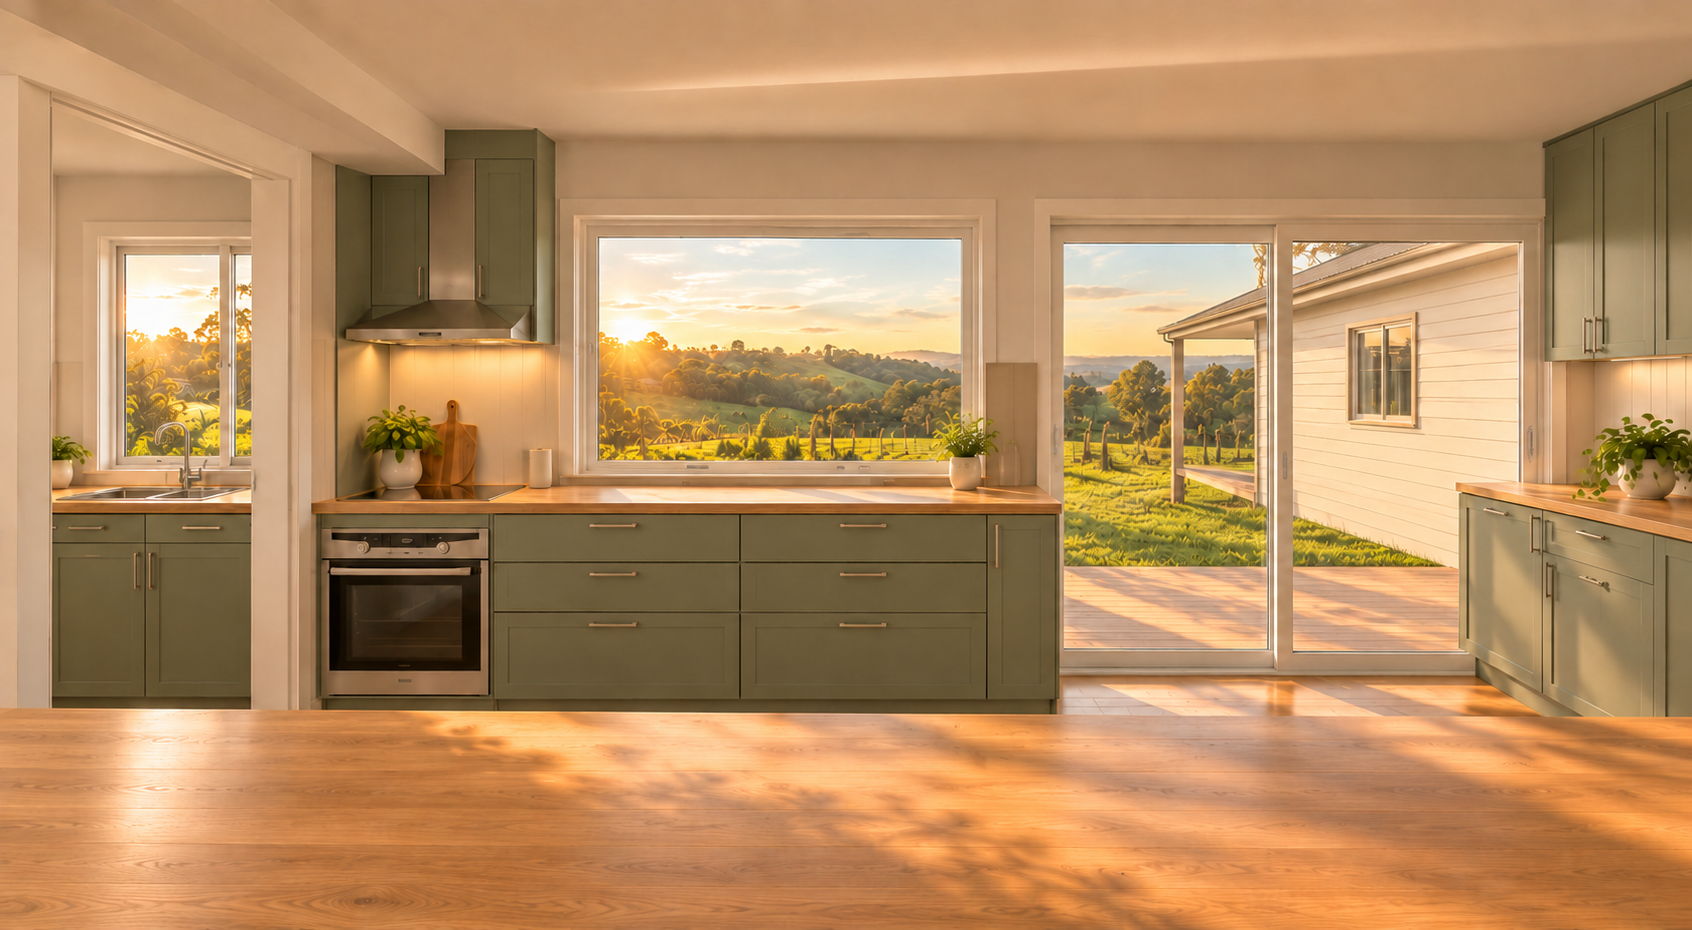
The proposed design combines an expanded kitchen and living area with a pantry, dedicated study space and a main bedroom suite with an ensuite and walk-in robe. A redesigned bathroom and laundry improve everyday functionality, while a generous covered rear patio and rebuilt front patio extend the home’s usable living space.
What the design solved for the client
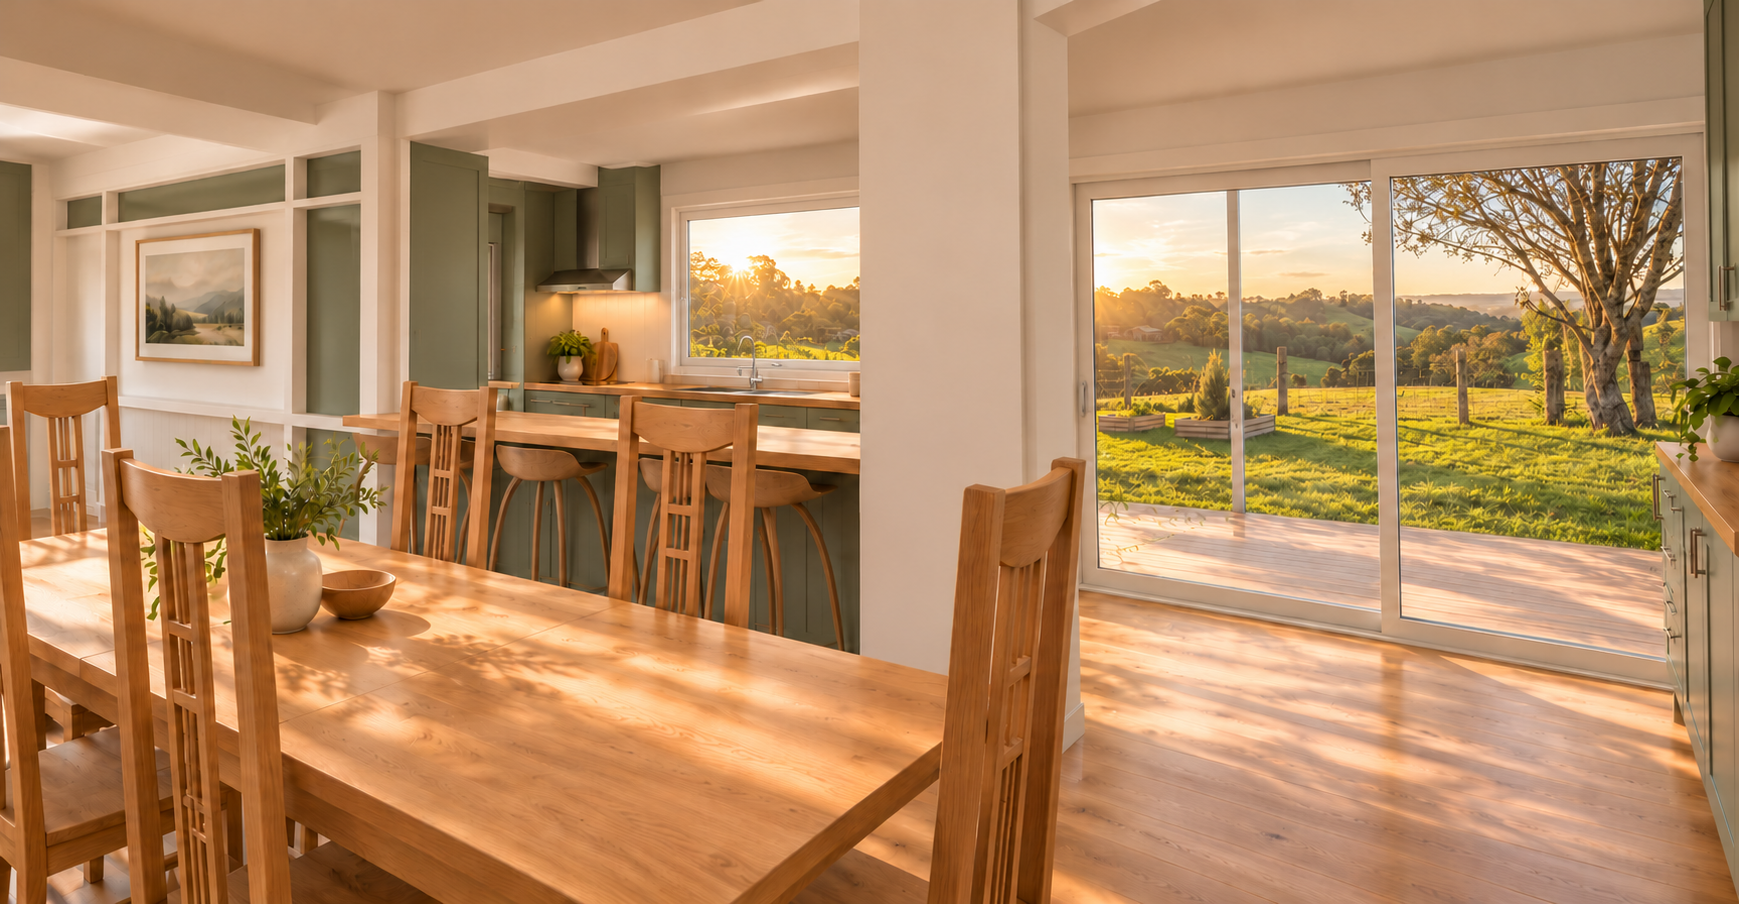
More usable living space: The side extension opens up the kitchen and lounge, creating room for cooking, dining and relaxing.
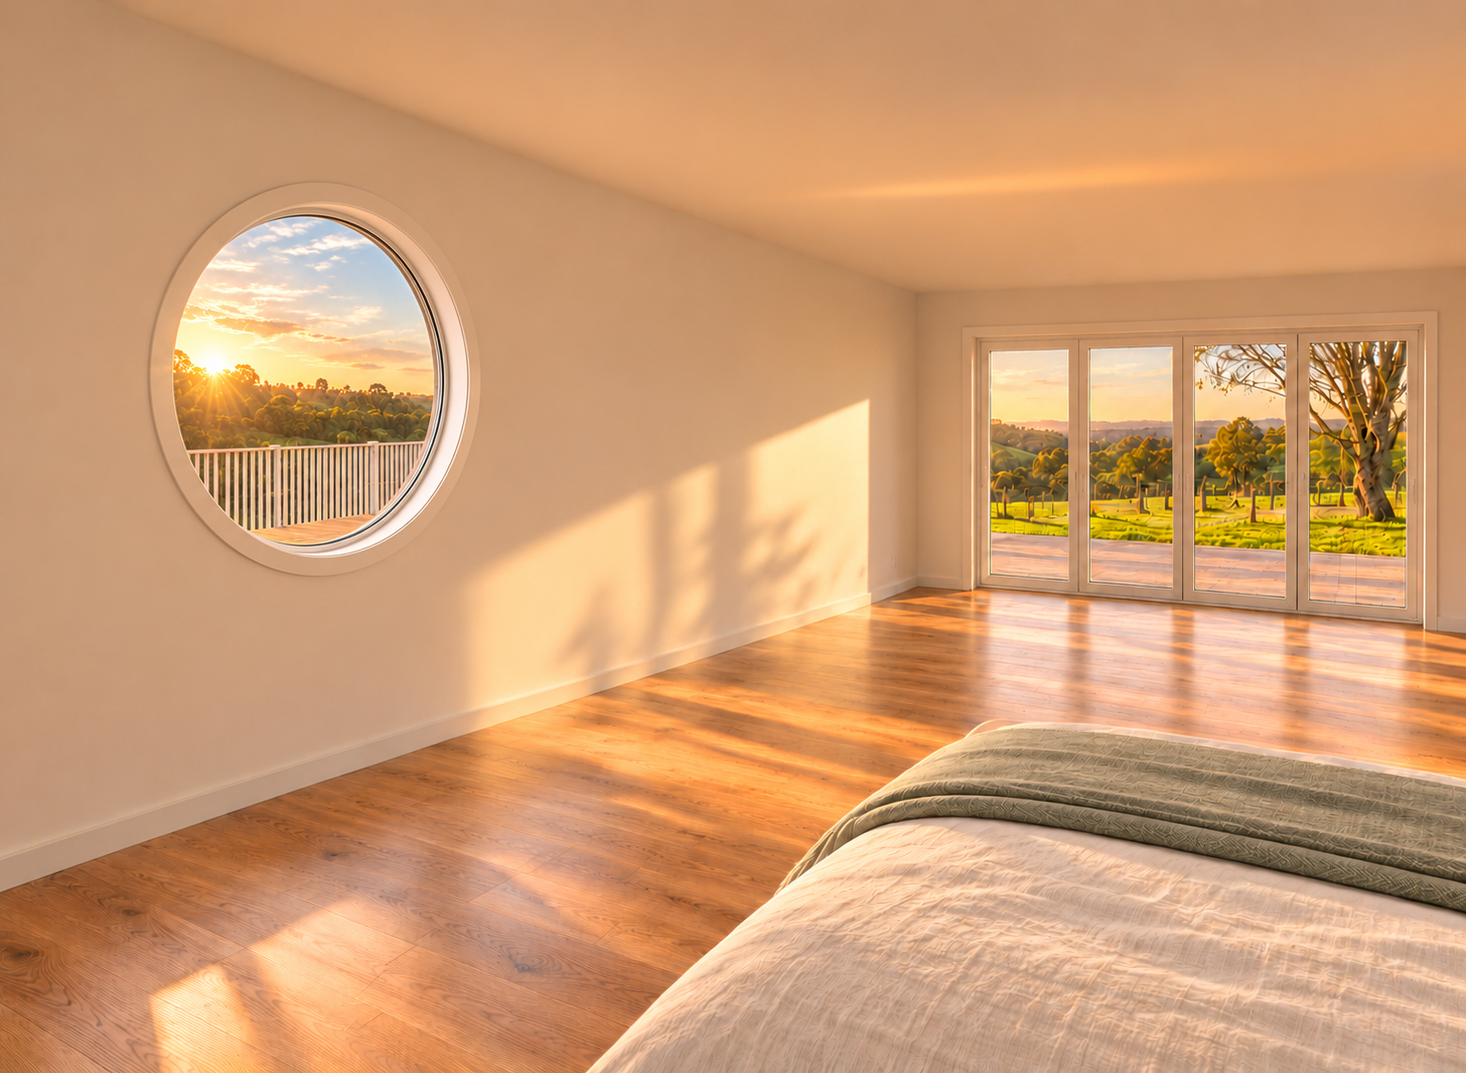
A private bedroom retreat: The main bedroom extension provides a separate retreat with an ensuite, walk-in robe and direct outdoor access.
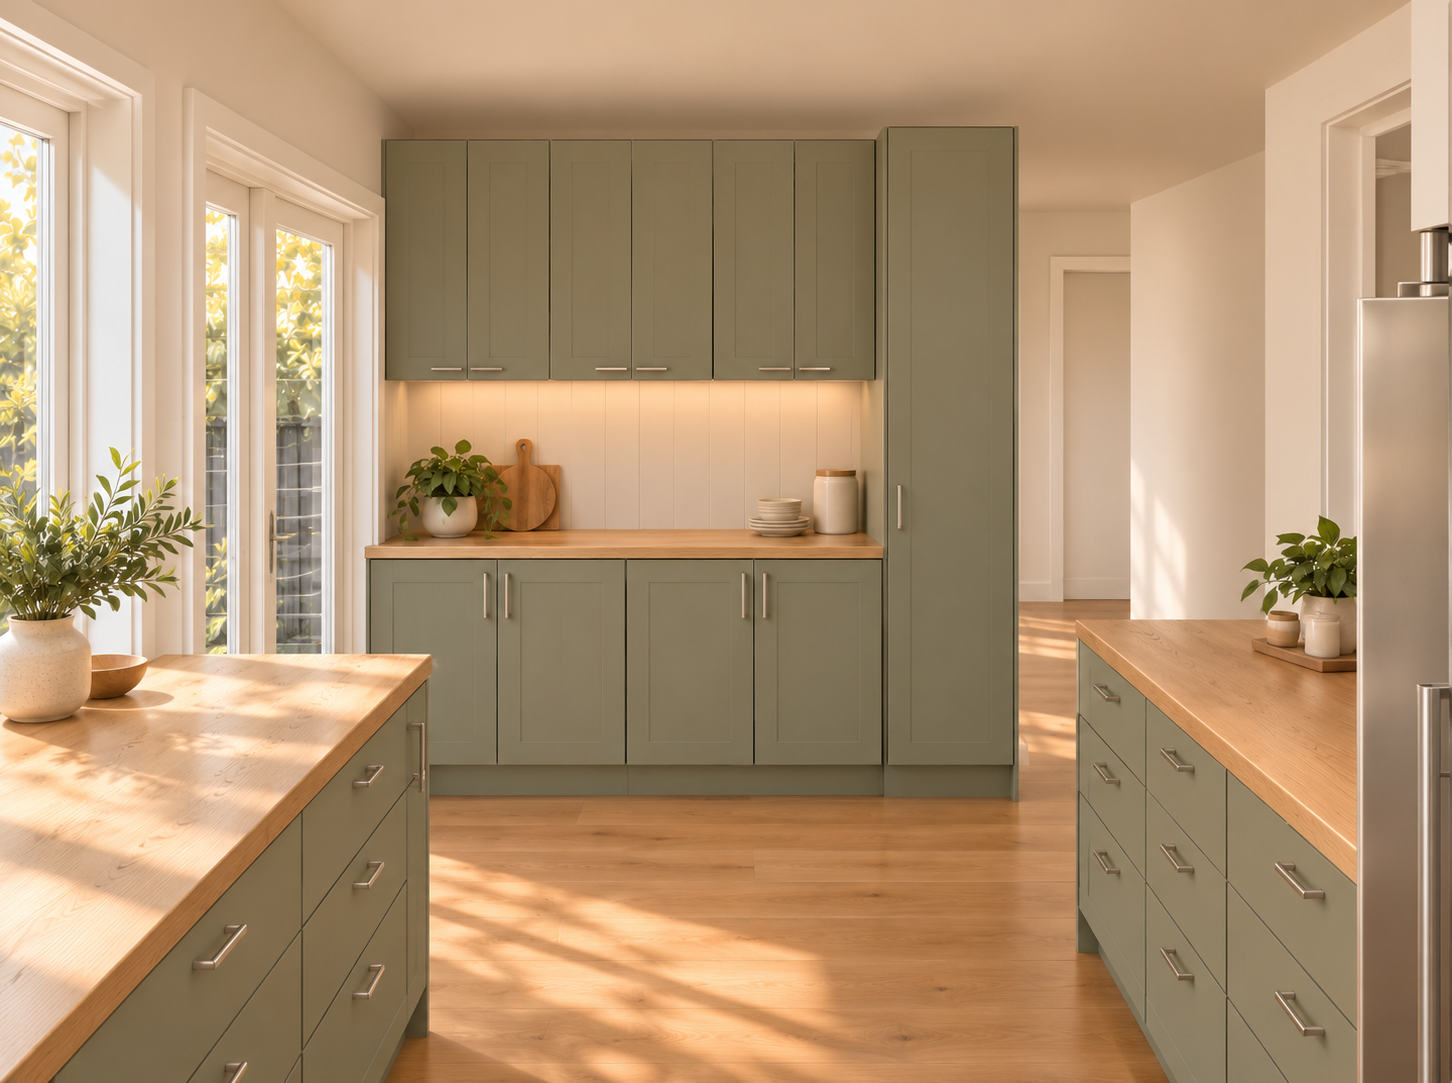
Better storage and organisation: Pantry space, planned kitchen cabinetry and a dedicated laundry give everyday essentials a place.
More opportunities to enjoy the outdoors: The covered rear patio creates a sheltered area for entertaining beside the kitchen.
Clearer design decisions: Floor plans, elevations and room details help the client understand how the proposed spaces will work together before construction.
What the plans clarified for the builder
Renovating an existing home requires a clear understanding of what stays, what changes and how the additions connect. The demolition plan identifies walls and fixtures to be removed, new openings, and existing openings to be closed or altered.
Dimensioned plans, sections and elevations communicate the proposed layout, floor levels, roof forms and the relationship between the existing house and extensions. Kitchen, bathroom, ensuite and laundry drawings provide further information for discussing cabinetry, fixtures and trade requirements.
Together, these drawings provide a clearer basis for estimating the work, coordinating with consultants and identifying questions before construction—helping the builder and client work towards the same design.
Complex Projects. Simple Process.
Alterations & Additions
-
![Bedroom View]()
02
-
![Dining room View]()
01
-
![Interior]()
03