Ferny Hills – Kitchen Renovation
Moreton Bay Council
202
A bright, highly functional kitchen designed around everyday use
This Ferny Hills project involved a complete redesign of an existing kitchen and pantry, with the goal of creating a cleaner, more practical layout with significantly improved storage and usability.
The project documentation covered the full kitchen alteration, including demolition of the existing cabinetry, benchtops and pantry walls, followed by a completely new kitchen and pantry arrangement.
The Design
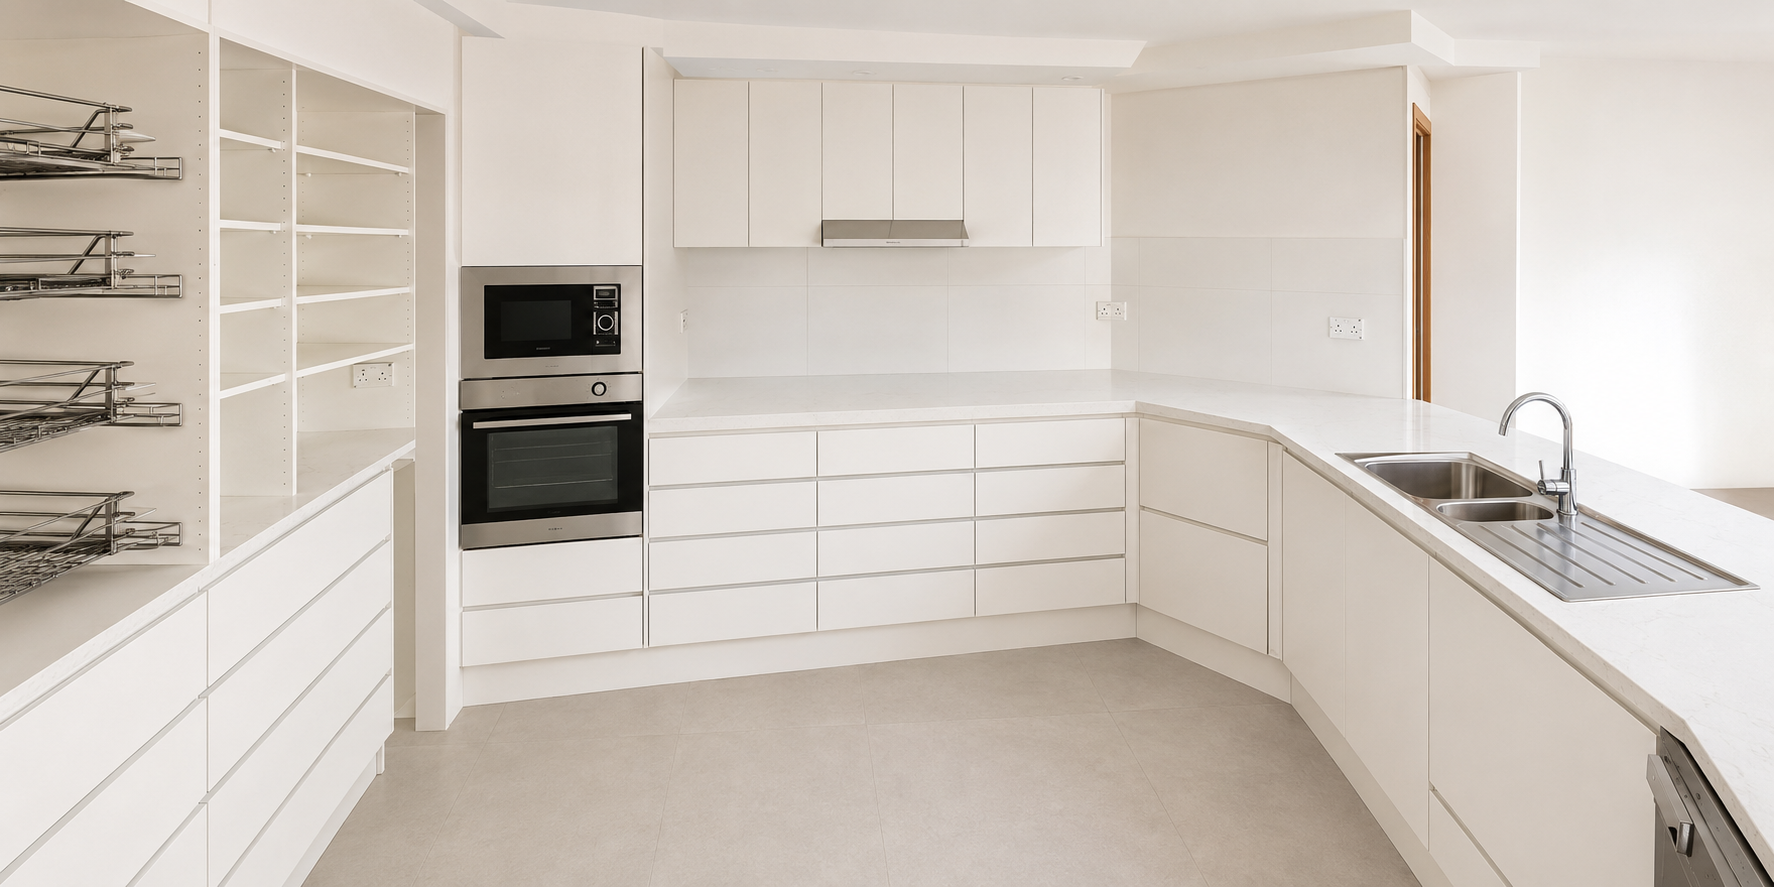
The new kitchen was planned around a generous U-shaped working zone with a large return bench, creating plenty of preparation space while keeping the major appliances and storage within easy reach.
The layout includes:
Extensive new cabinetry
Large benchtop areas
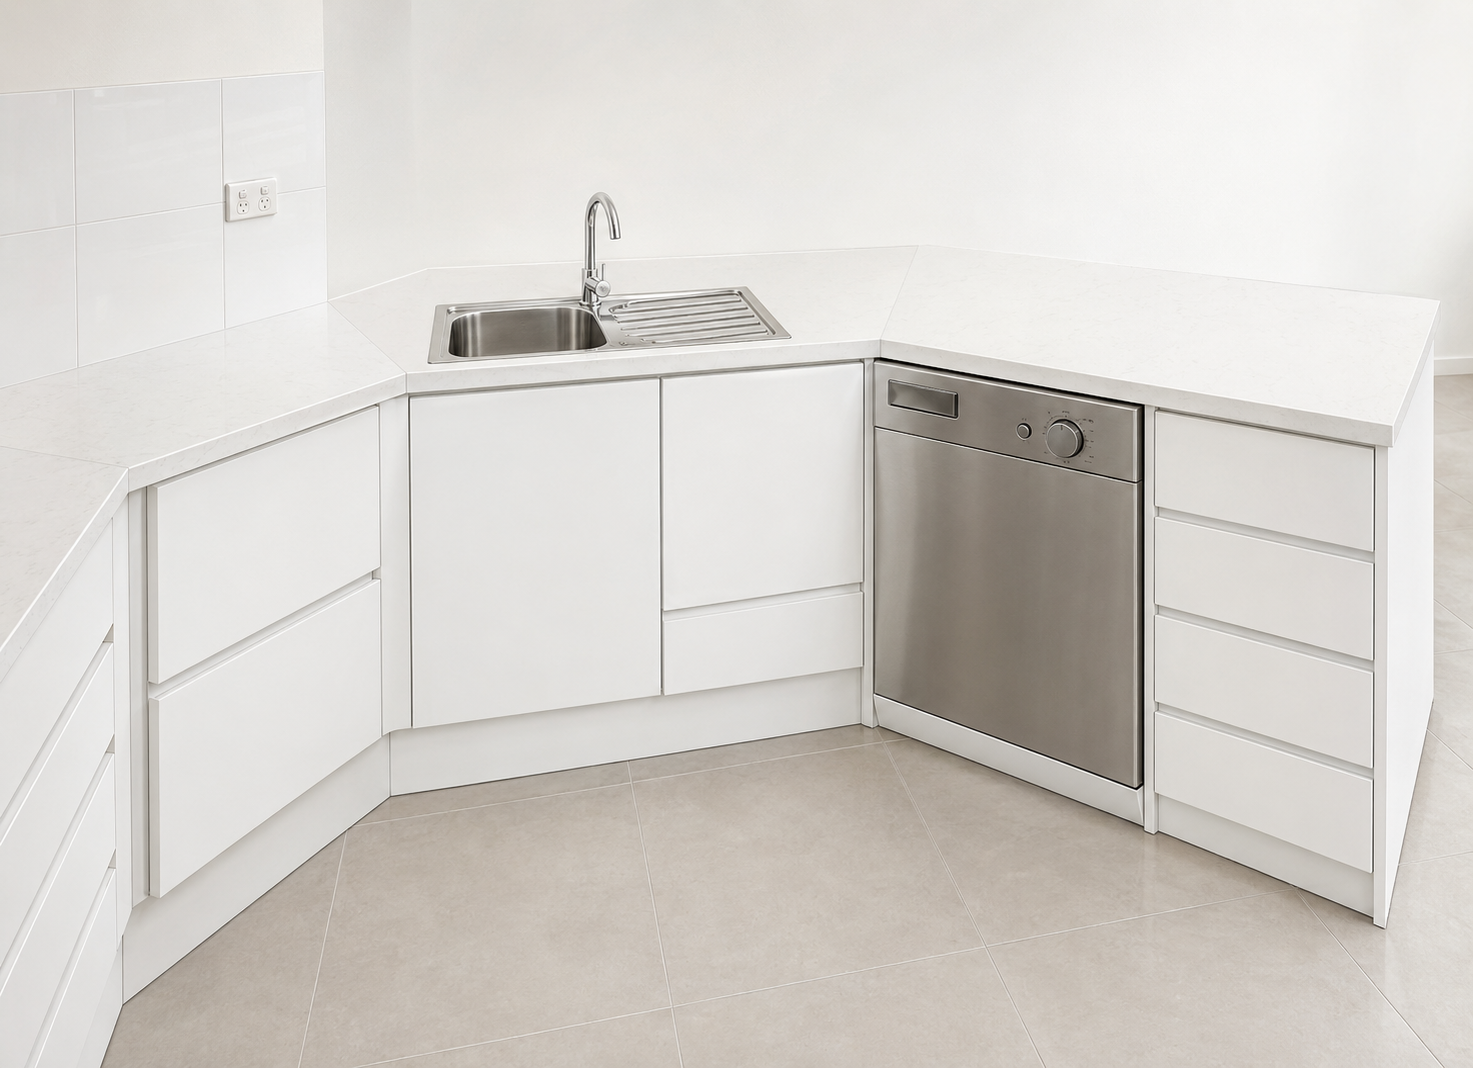
Double-bowl sink
Dishwasher
Built-in oven
Microwave space
Fridge space
Overhead cabinetry
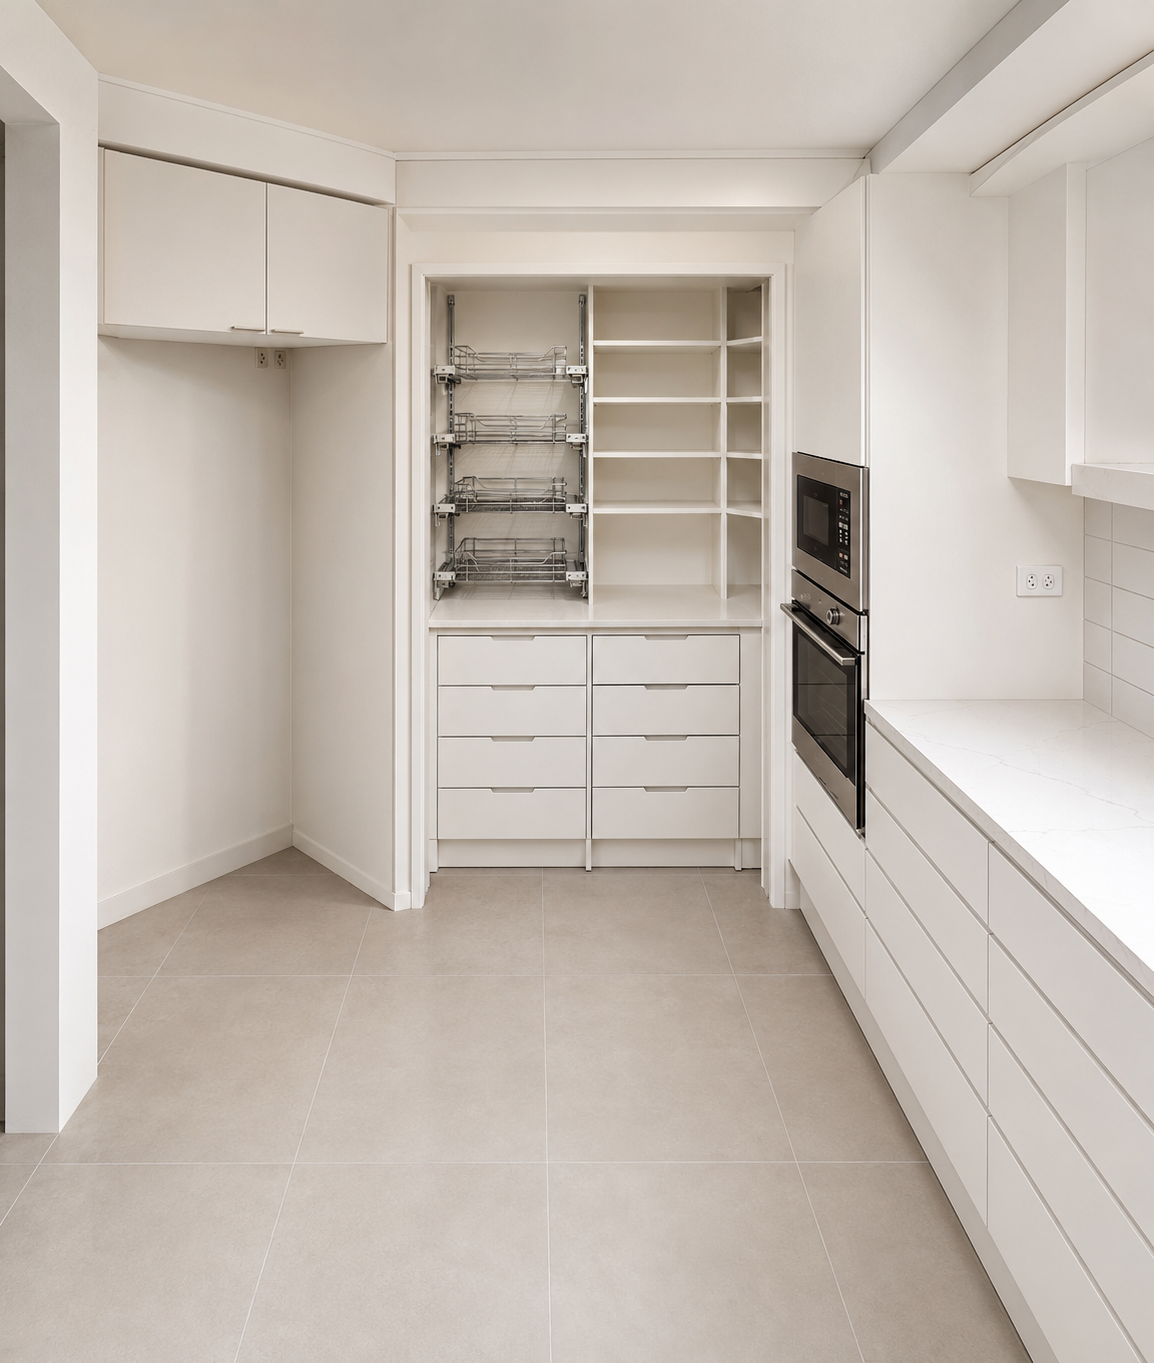
Dedicated pantry
Deep drawer storage
Integrated bin storage
Multiple power points positioned around the workspace
The detailed floor plan coordinates the sink, dishwasher, oven, fridge, microwave and pantry so the kitchen functions efficiently without feeling crowded.
A Pantry Designed for Real Storage
One of the key features of the renovation was the new pantry.
Rather than relying only on standard cupboards, the pantry was designed with a combination of open shelving, drawers and pull-out wire basket storage to make everyday items easier to see and access.
The pantry documentation includes dedicated fridge, microwave and oven zones alongside tall storage and multiple drawer levels.
This turns what could have been a simple cupboard into a highly organised extension of the main kitchen.
Clean, Simple Finishes
The interior concept uses a restrained palette of white cabinetry, light stone-look benchtops and pale floor tiles.
The result is a bright, uncluttered kitchen that feels larger and easier to maintain.
The handle-free or minimal-handle cabinetry keeps the room visually simple, while stainless-steel appliances provide contrast without dominating the space.
Making Better Use of an Existing Footprint
A major part of the design was improving the existing layout rather than expanding the room.
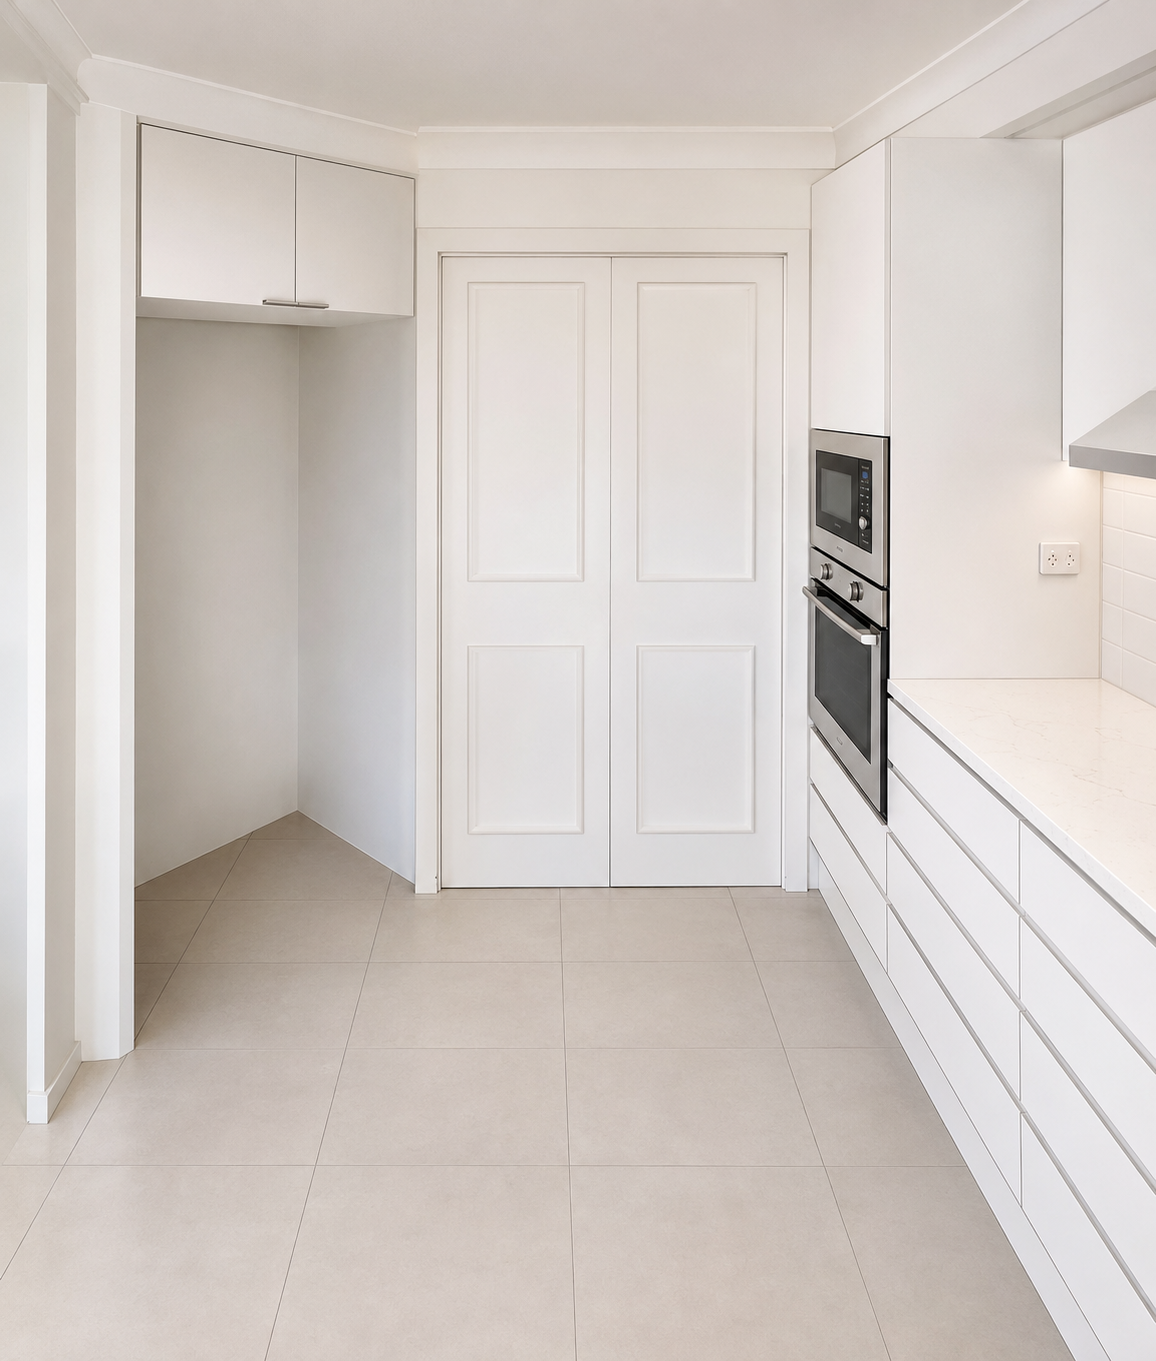
The original pantry door and walls were removed, along with the existing cabinets and benchtops, allowing the kitchen to be completely reorganised within the same general footprint.
Careful planning around the angled walls allowed additional cabinetry and storage to be incorporated into areas that might otherwise have been difficult to use.
Detailed Joinery Planning
Because cabinetry was central to the project, the drawings went beyond a simple floor plan.
The documentation included:
Kitchen plan
Below-benchtop plan
Pantry plan
Pantry sections
Cabinet elevations
Appliance locations
Drawer and cupboard arrangements
Bin storage
Electrical outlet locations
The elevations also coordinated the dishwasher, microwave and oven spaces with the surrounding cabinetry.
The Result
The finished concept transforms the kitchen into a much more organised and practical space.
By combining generous bench areas, integrated appliances, extensive drawers and a highly functional pantry, the renovation makes better use of the existing room without making the design unnecessarily complicated.
The result is a bright, contemporary kitchen designed for everyday cooking, storage and family use.
Project: Kitchen Renovation
Location: Ferny Hills, Brisbane
Key Features: U-Shaped Kitchen • Large Pantry • Pull-Out Storage • Integrated Appliances • Extensive Drawers • Stone-Look Benchtops
Services: Measured Drawings • Demolition Plan • Kitchen Design • Pantry Design • Cabinetry Layout • Internal Elevations • Building Approval Documentation
Planning a kitchen renovation?
A successful kitchen renovation is about more than selecting finishes. The layout, storage, appliance locations and circulation all need to work together.
Chatterbox Building Designs can help turn an awkward or outdated kitchen into a practical, well-organised space designed around how you actually use it.
Complex Projects. Simple Process.
Building Design Across South East Queensland.
-
![Kitchen Renovation]()
01
-
![Pantry Renovation]()
02
-
![Kitchen Renovation]()
03