Herston – New Covered Deck
Brisbane
2015
Adding practical outdoor living to an existing Brisbane home
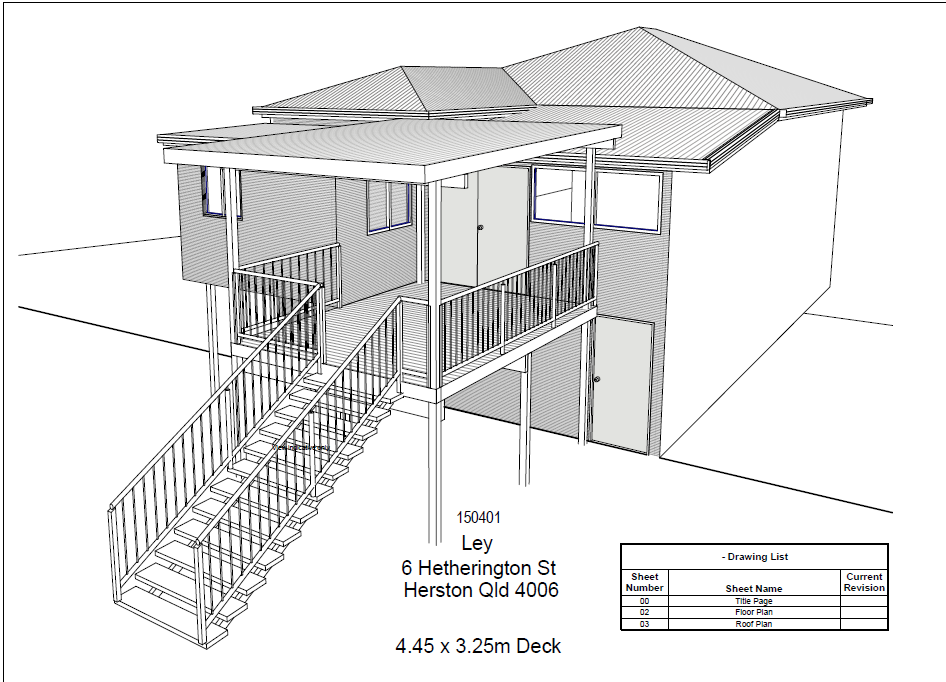
This Herston project involved the design of a new elevated deck to create a more functional outdoor living area connected directly to the existing house.
The new deck measures approximately 4.45 m × 3.25 m, providing a comfortable space for outdoor dining, entertaining and everyday use. 6 Hetherington St Herston 2015
The Design
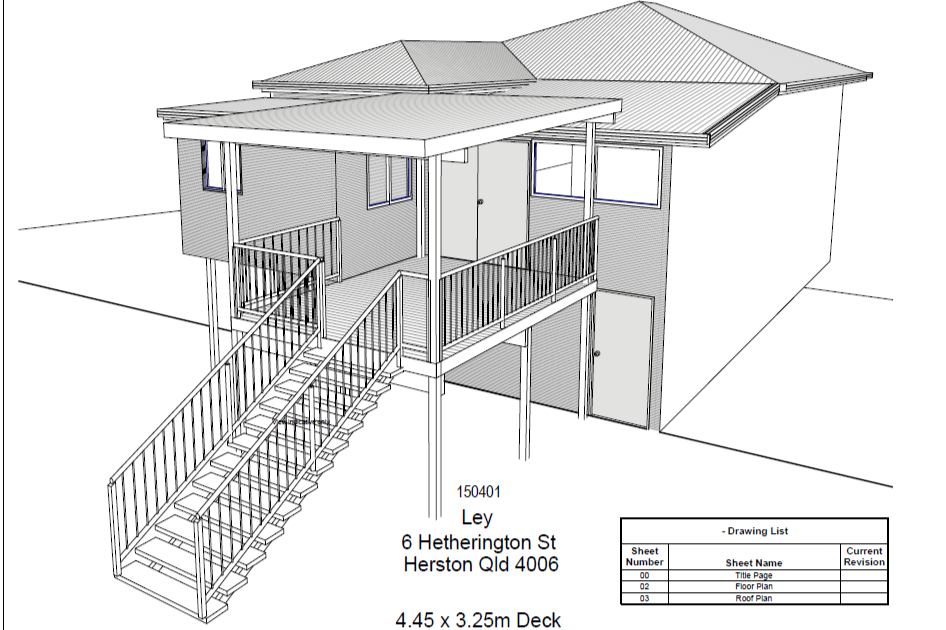
The deck was designed as an elevated timber structure with direct stair access to the yard below.
The documentation included:
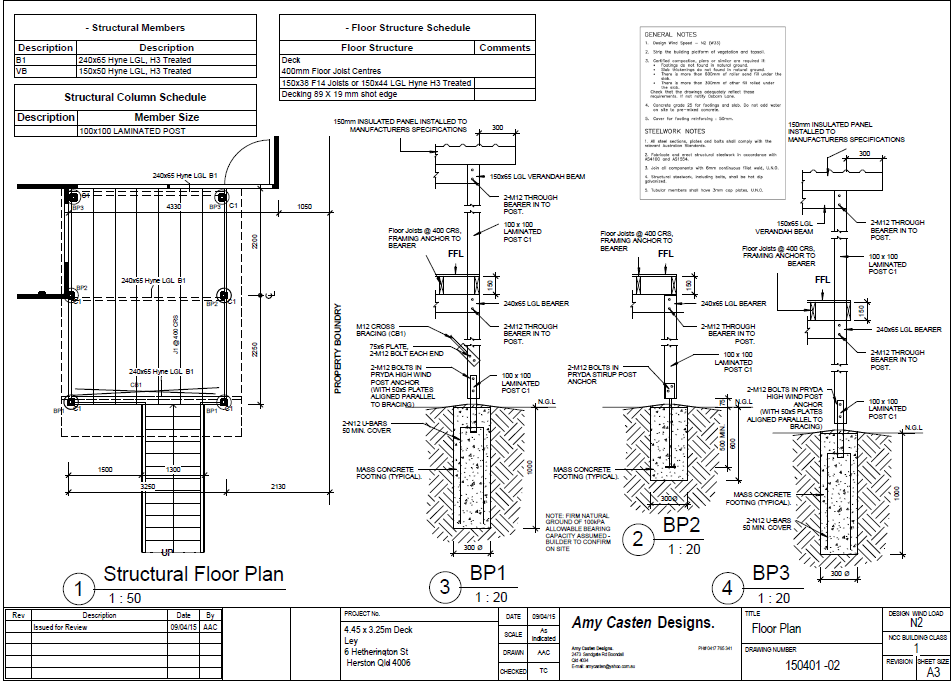
Structural floor plan
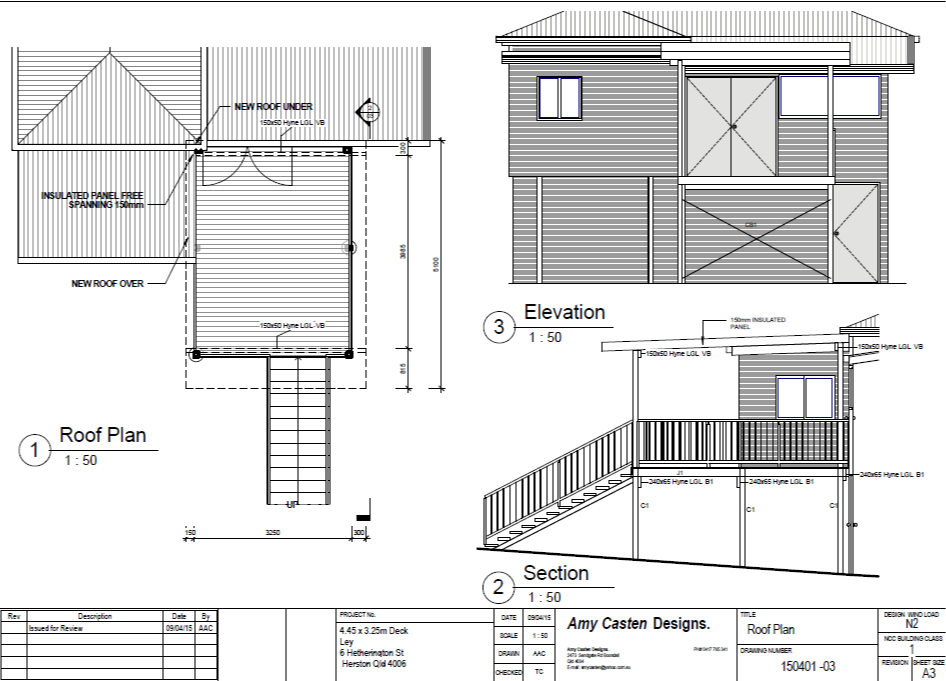
Roof plan
Elevation and section
Stair layout
Bearers and joists
Laminated timber posts
Footing and connection details
Cross-bracing
Covered roof structure
The structural design used 240 × 65 H3-treated Hyne LGL bearers, joists at 400 mm centres, 100 × 100 laminated posts and timber decking. 6 Hetherington St Herston 2015
A Covered Outdoor Space
A key feature of the design was the addition of a new roof over the deck, allowing the area to be used in a wider range of weather conditions.
The roof incorporated 150 mm insulated panels supported by verandah beams, creating a lightweight covered structure integrated with the existing home. 6 Hetherington St Herston 2015
This provides shade from the Queensland sun while also giving protection from rain, helping the deck function as a genuine extension of the internal living space.
Connecting the House and Backyard
The external staircase creates a direct connection between the elevated deck and the lower yard.
This makes the new deck useful not only as an entertaining area, but also as an everyday transition space between the home and garden.
The layout was carefully coordinated with the existing building and property boundary to make efficient use of the available space.
The Result
The new covered deck adds valuable outdoor living space without requiring a major alteration to the existing house.
It demonstrates how a relatively compact deck can significantly improve the usability of a home by providing better outdoor entertaining space, weather protection and direct access to the backyard.
Project: New Covered Deck
Location: Herston, Brisbane
Deck Size: Approx. 4.45 m × 3.25 m
Key Features: Elevated Deck • Covered Roof • External Stairs
Services: Building Design • Structural Layout • Construction Documentation
Thinking about adding a new deck?
A well-planned deck can make a substantial difference to the way you use your home, even where space is limited.
Chatterbox Building Designs can help with new decks, covered outdoor areas, patios, carports and renovations throughout South East Queensland.
Complex Projects. Simple Process.
Building Design Across South East Queensland.
Alterations & Additions
-
![An image of the Cultural Center.]()
01
-
![An image of the Cultural Center.]()
02
-
![An image of the Cultural Center.]()
03