Holland Park – New Carport
Ipswich City Council
2026
A new carport designed to look like part of the original home
This Holland Park project involved the design of a new street-front carport on a compact residential site, with the goal of adding secure, practical vehicle accommodation without making the structure feel like an afterthought.
The property has a site area of approximately 401 m², with the new carport positioned toward the street frontage and coordinated around the existing house, landscaping, sewer line, retaining wall and access from Eric Street.
The Design
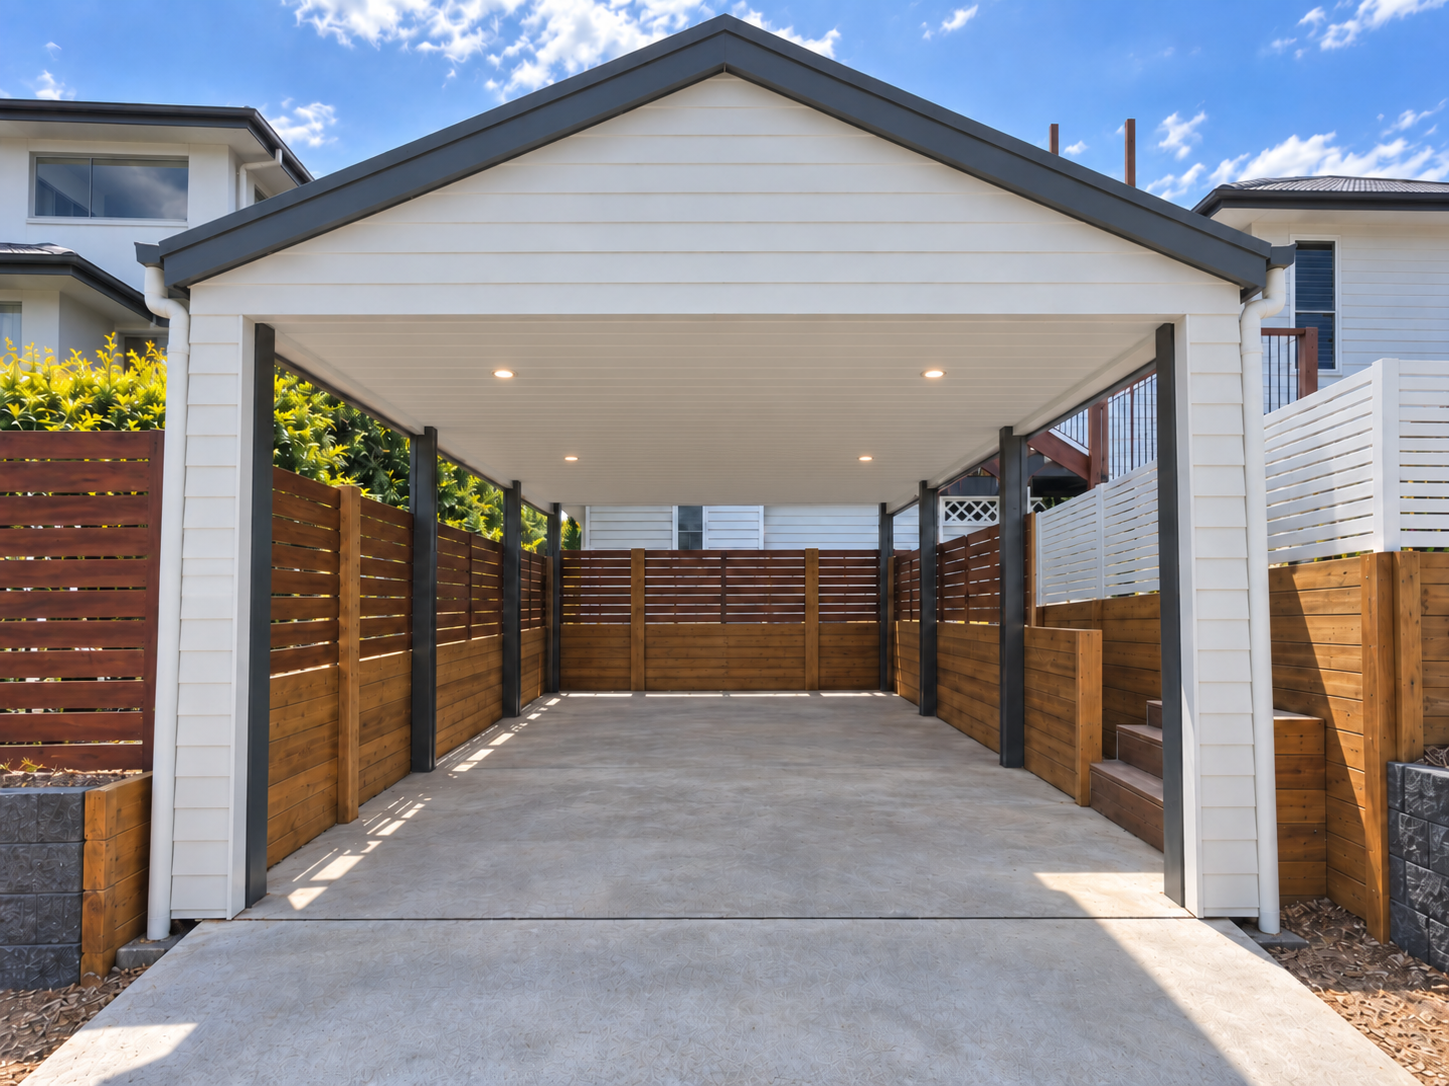
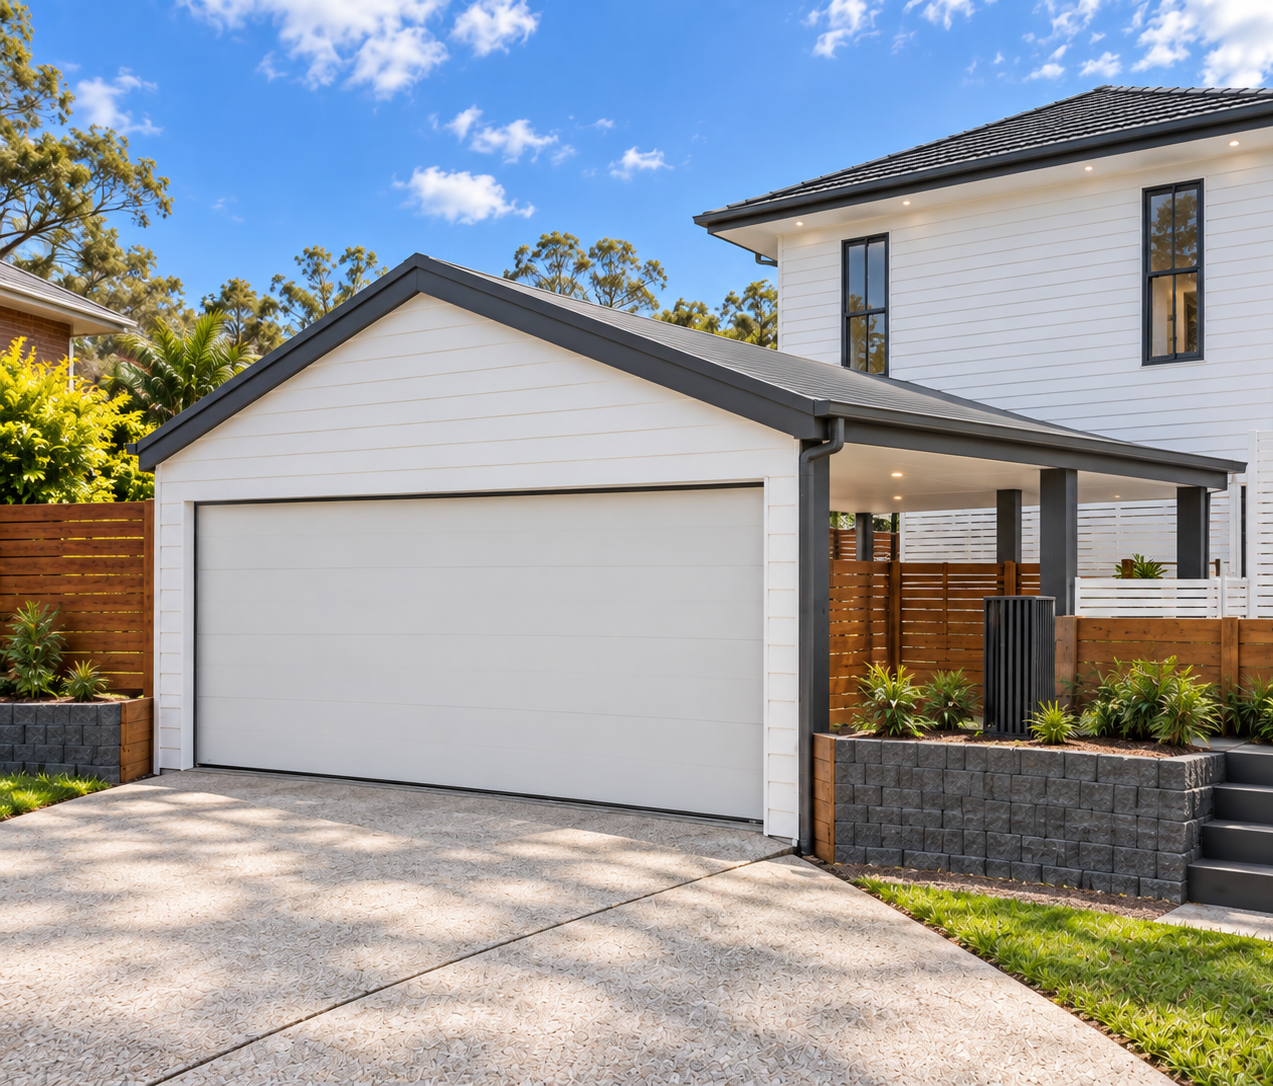
The carport was designed to complement the existing home in both form and finish.
Key elements included:
Gable roof form
Tiled roof to match the existing house
Weatherboard-style front cladding
Timber posts and beams
Brushed concrete floor
Integrated downlights
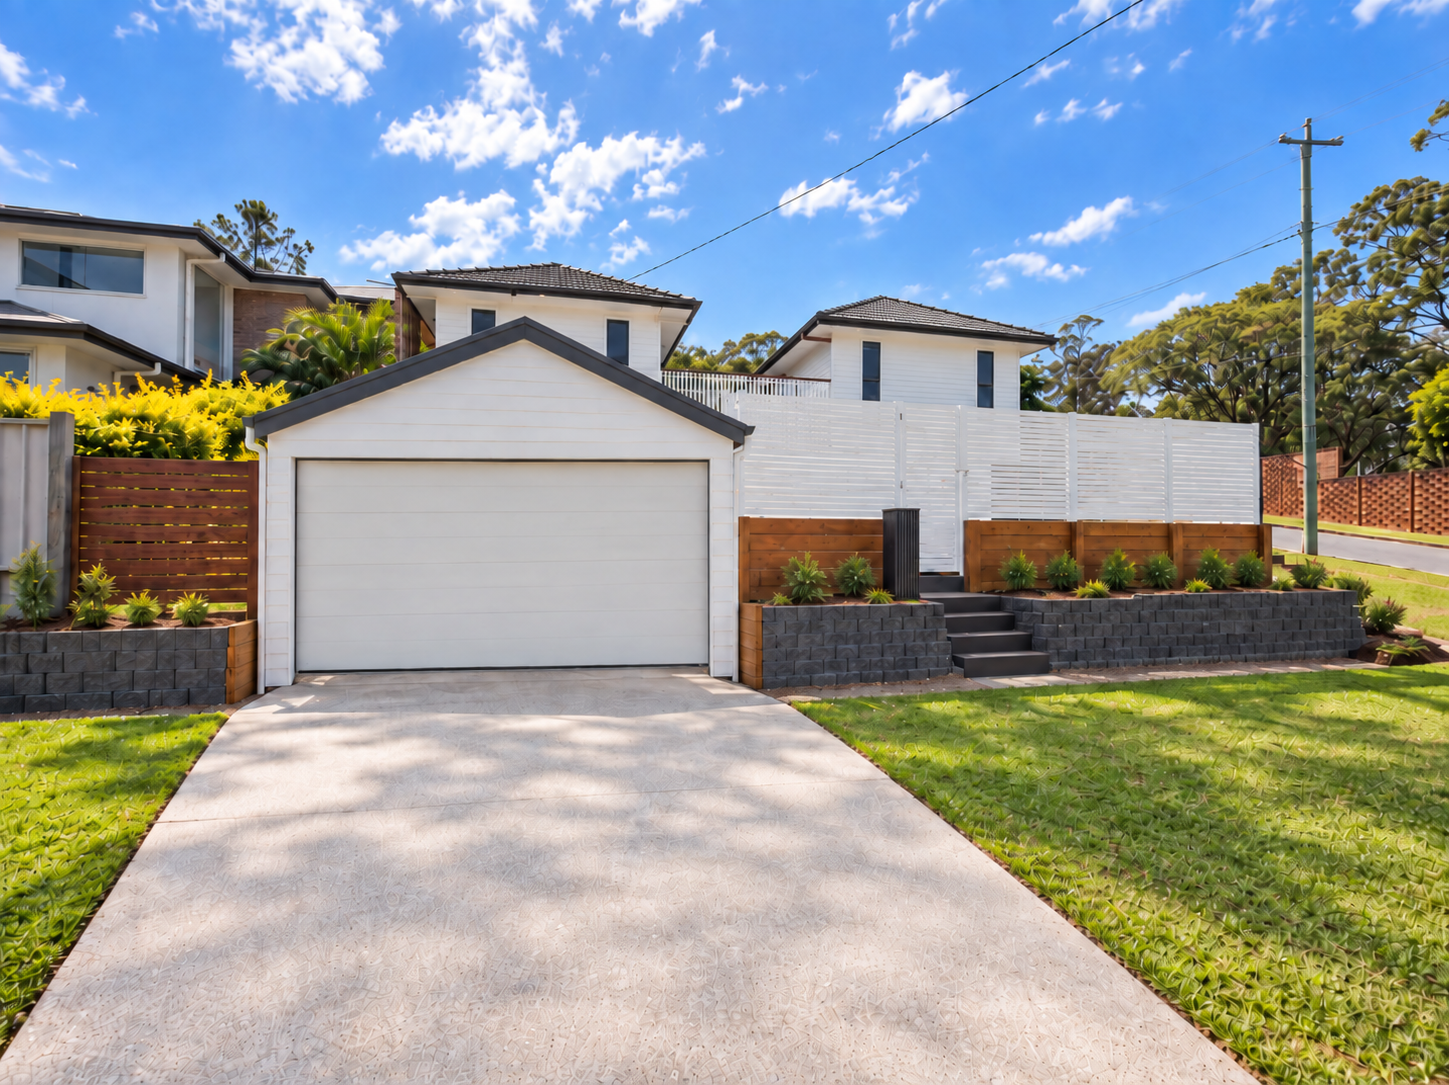
Roller door option
New crossover
Open sides for ventilation and access
Coordination with the existing stairs and retaining wall
The roof was specifically designed with a 23° pitch and tiled finish to match the house, helping the carport read as part of the original architecture rather than a separate add-on.
Working with a Tight Site
One of the main challenges was fitting the new carport into a constrained area at the front of the property.
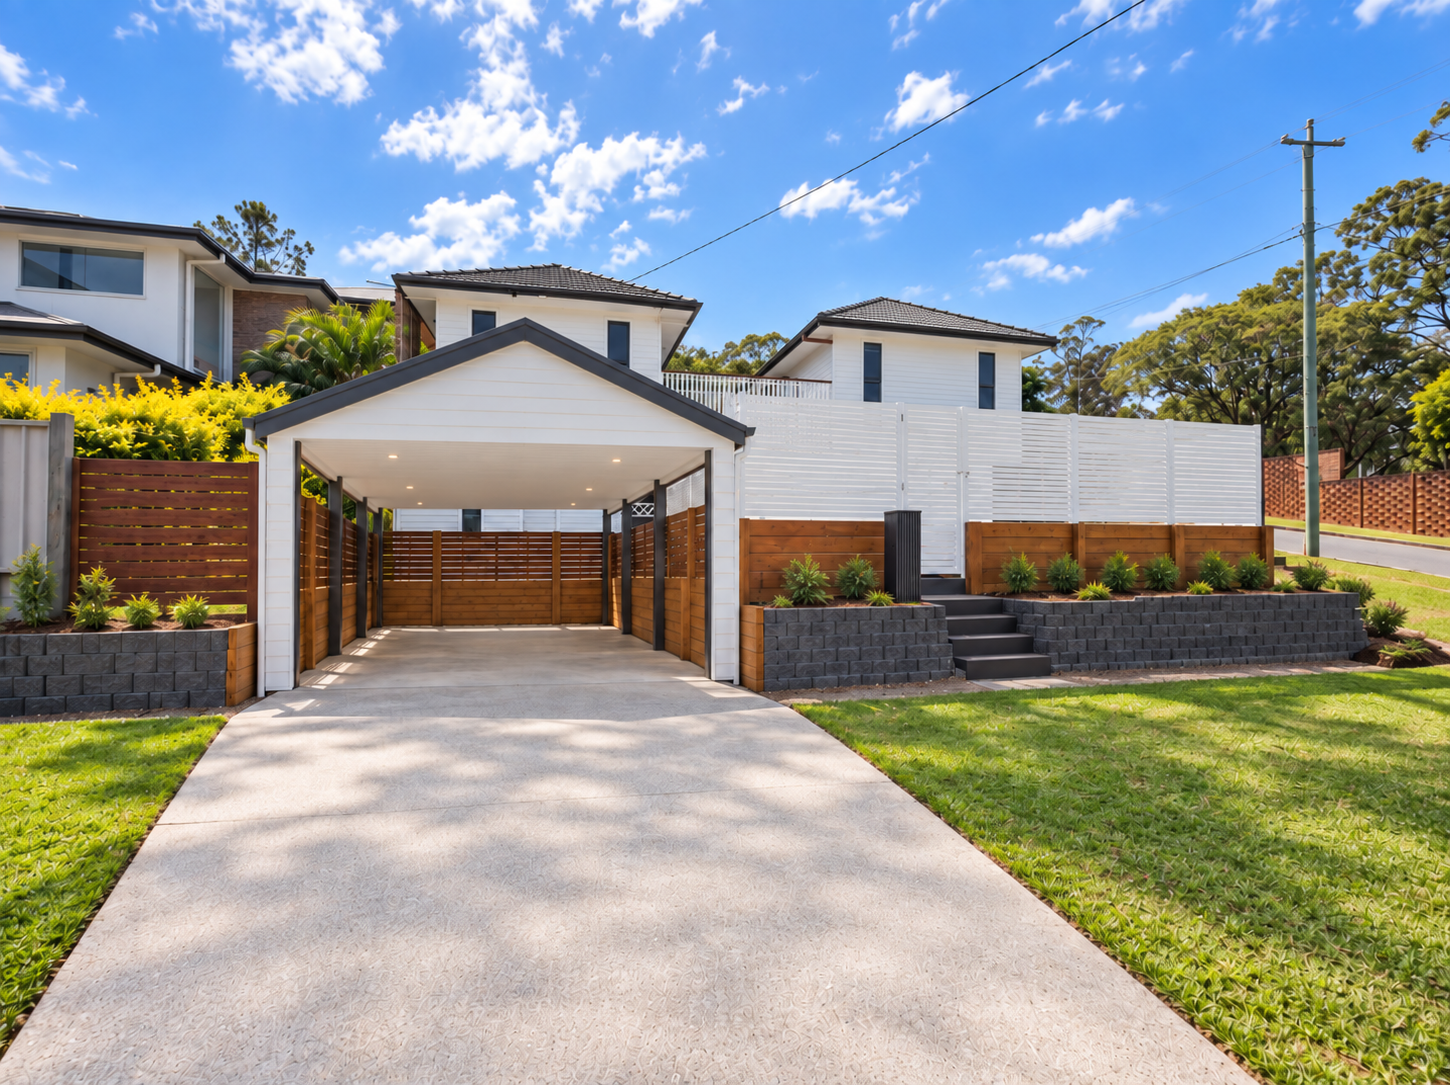
The site plan shows the new structure positioned close to the property boundary, with the existing home set behind and the new crossover connecting directly to the street.
The design also had to work around the existing retaining wall, landscaping and stair access while maintaining practical vehicle clearance.
Structural & Construction Planning
The ground floor plan incorporates a brushed concrete slab, 150 mm square timber posts, timber beams and footings designed to structural engineer requirements.
The section drawings were used to coordinate the sloping ground, existing retaining wall and the relationship between the new carport and existing house.
Street Appeal Was Important
Because the carport sits prominently at the front of the property, its appearance was a major part of the design.
The front elevation incorporates weatherboard cladding to match the existing home, together with a gable roof and provision for a roller door.
This creates a much more integrated result than a lightweight freestanding carport and helps maintain the character of the home from the street.
The Result
The finished design provides practical covered parking while improving the overall presentation of the property.
By matching the roof form, cladding and detailing of the existing home, the new carport looks deliberate and well considered — giving the property additional functionality without compromising its street appeal.
Project: New Carport
Location: Holland Park, Brisbane
Site Area: Approx. 401 m²
Key Features: Gable Roof • Matching Cladding • Roller Door Option • New Crossover • Integrated Lighting
Services: Concept Design • Site Planning • Floor Plans • Sections • Elevations • Reflected Ceiling Plan
Thinking about adding a carport?
A well-designed carport can do much more than provide covered parking. It can improve street appeal, make better use of a difficult front setback and create a more cohesive look for the whole property.
Chatterbox Building Designs can help with carports, garages, decks, patios and residential alterations throughout South East Queensland.
Complex Projects. Simple Process.
Building Design Across South East Queensland.
New Build
-
![Street View Carport]()
01
-
![Carport Roller door closed]()
02
-
![Street View Garage Closed]()
03