Karalee – Granny Flat / Secondary Dwelling
Ipswich City Council
2026
A self-contained home designed for comfortable everyday living
This Karalee project involved the design of a new secondary dwelling / granny flat positioned within a large residential property.
The site has an area of approximately 4,194 m², with the new dwelling carefully located alongside the existing home, shed, pool and existing services.
The aim was to create a compact but complete home with everything needed for independent living, while keeping the design practical, comfortable and easy to build.
The Layout
The granny flat includes:
Two bedrooms
Built-in robes
Separate study
Open-plan lounge and dining area
Full kitchen
Bathroom
Separate WC
Internal laundry
Linen storage
Front verandah
Split-system air conditioning
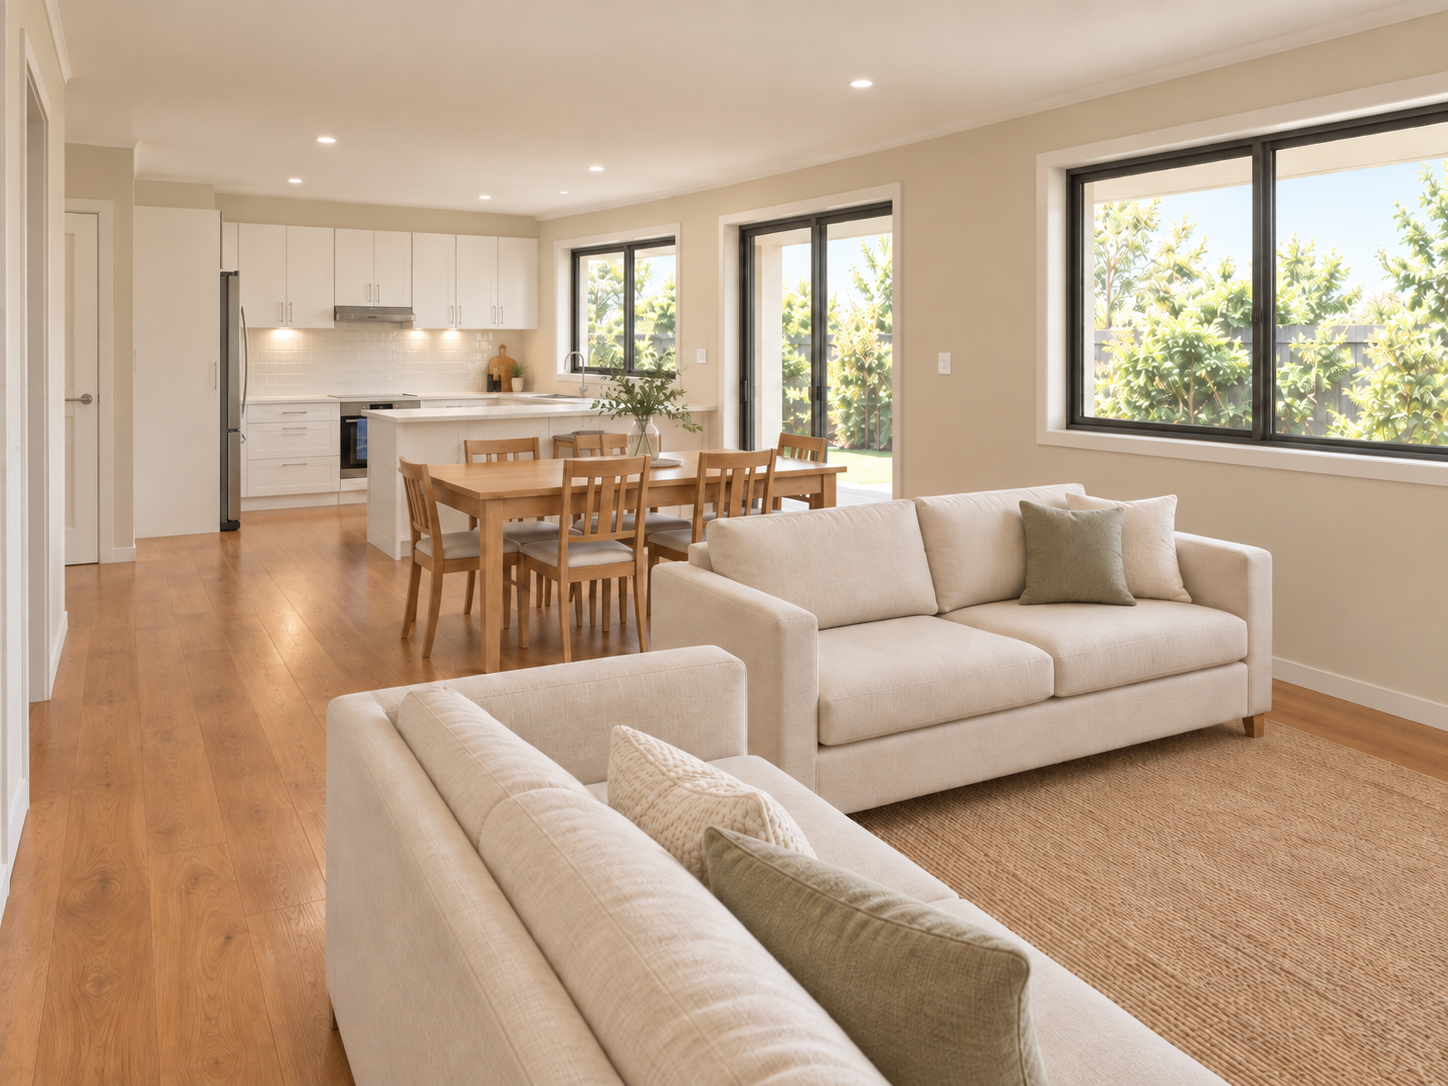
The floor plan was developed to make the most of the available footprint while keeping the main living spaces open and connected. The kitchen, dining and lounge areas form the central heart of the home, with the bedrooms and wet areas positioned around them for privacy and efficient circulation.
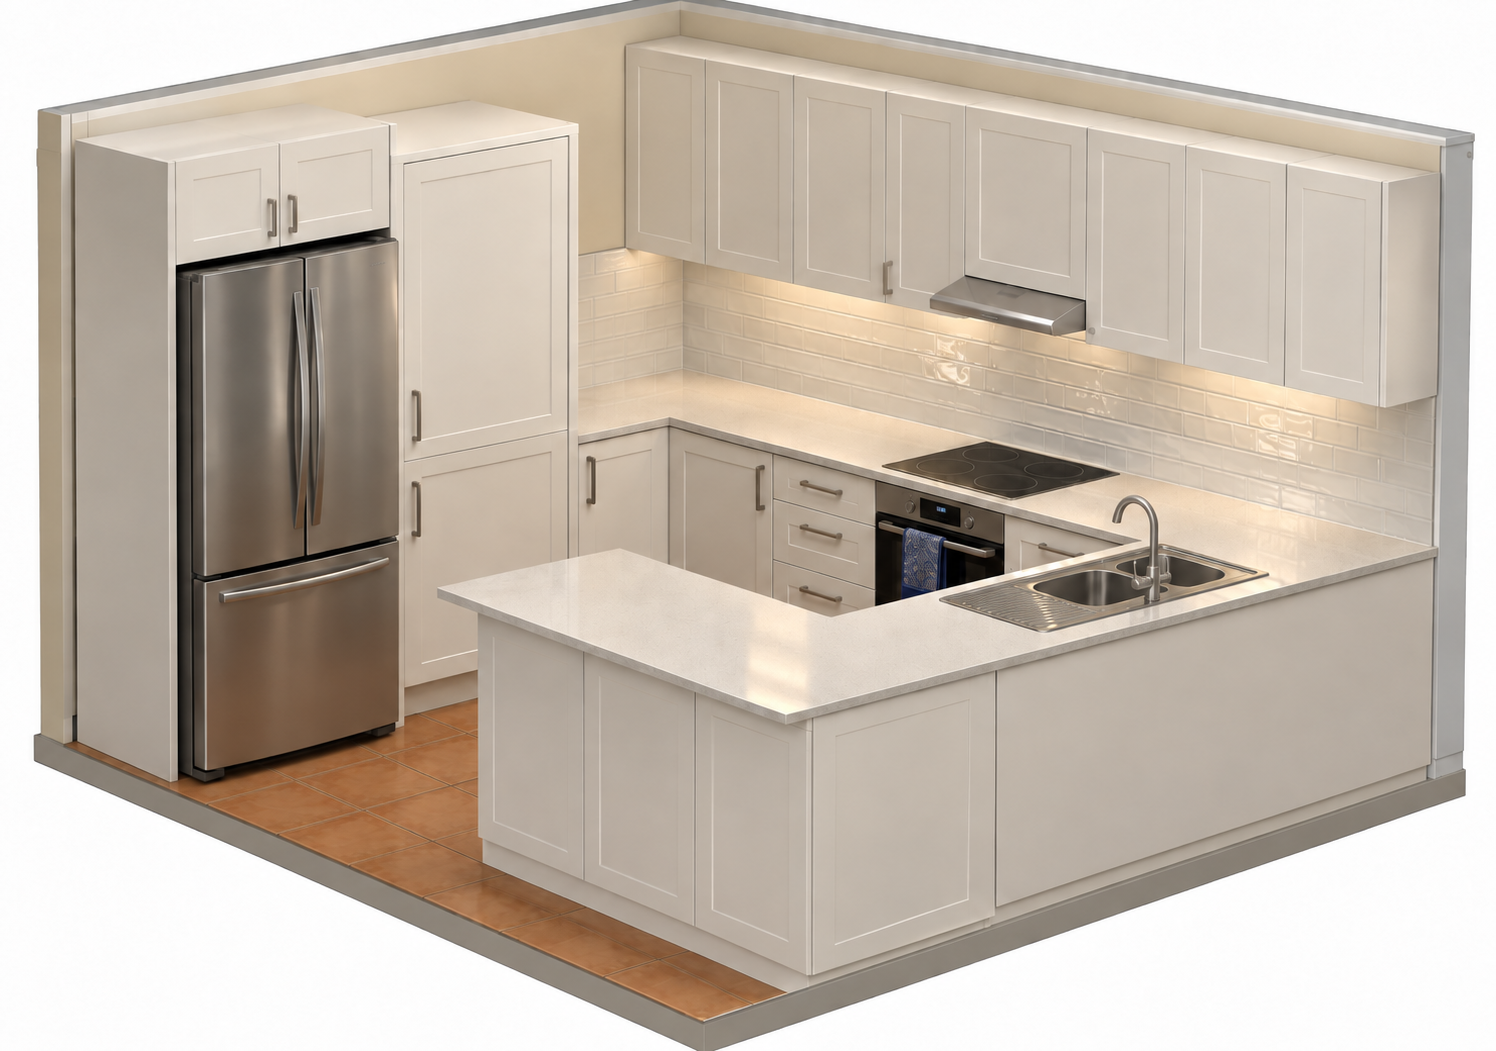
A Practical, Full-Size Kitchen
Rather than treating the granny flat as a reduced version of a home, the kitchen was designed as a fully functional everyday space.
The layout incorporates a fridge space, pantry, electric cooktop, oven, rangehood, dishwasher, microwave space and generous bench storage.
The U-shaped arrangement provides good preparation space while remaining visually connected to the dining and living area.
Bathroom & Laundry Design
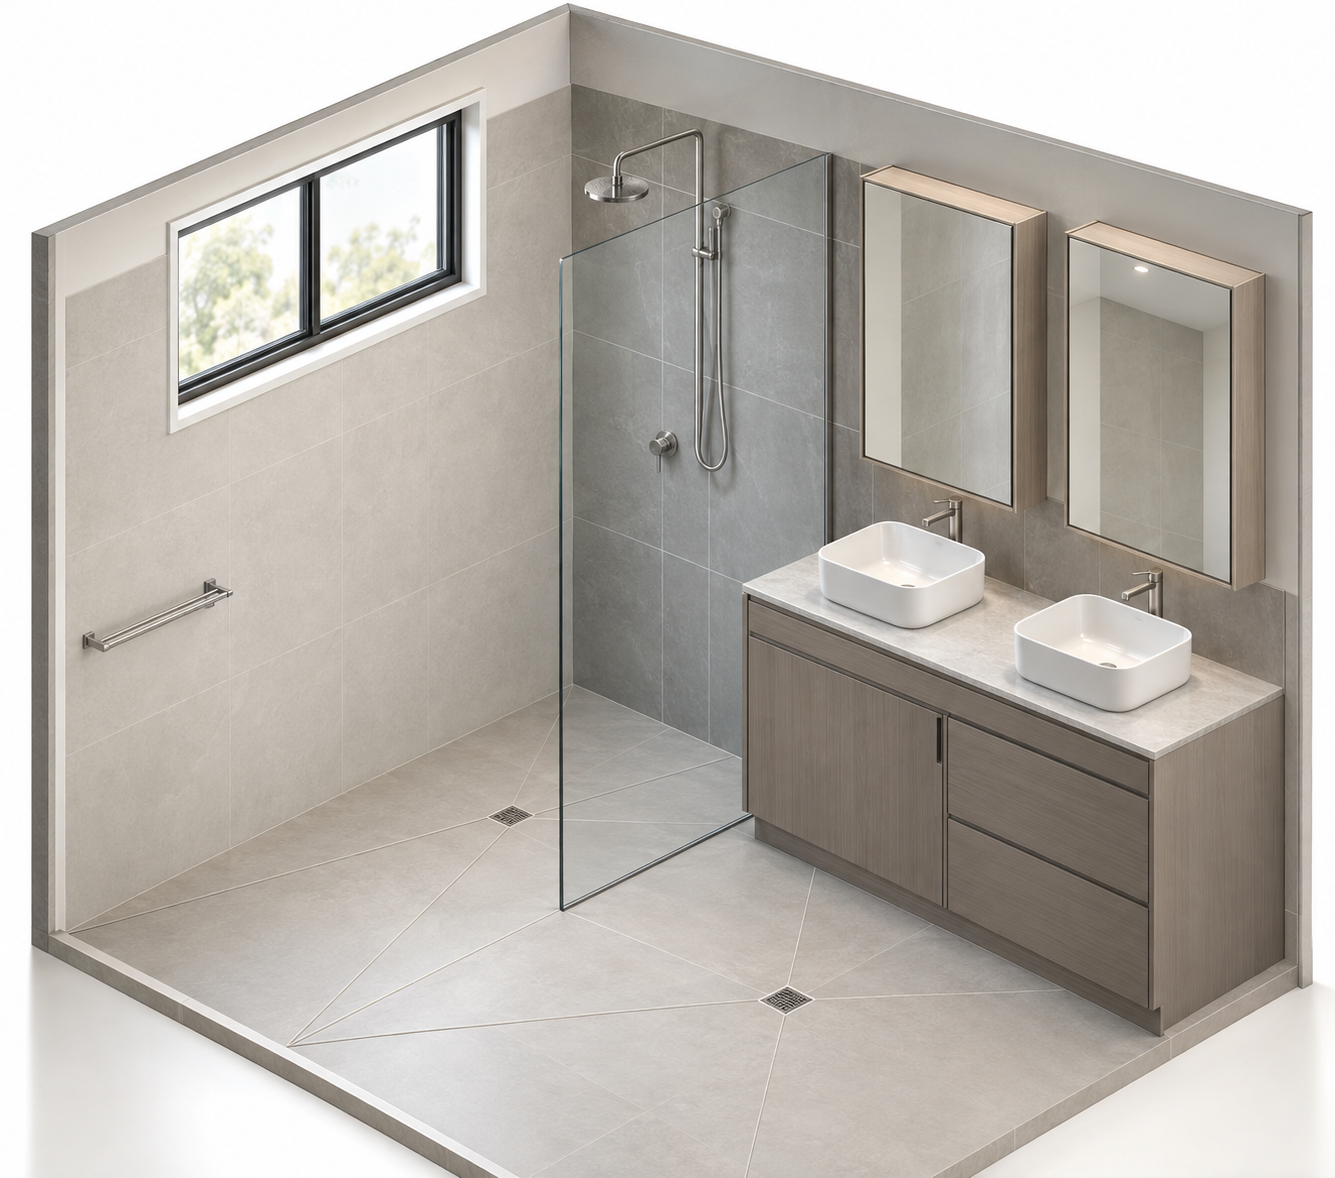
The bathroom was developed as a generous, contemporary wet area with a walk-in shower, vanity and practical circulation space.
A separate WC provides additional flexibility, while the dedicated laundry includes washing machine and dryer spaces, storage, benchtop and laundry sink.
This gives the granny flat the same practical amenities you would expect in a conventional home rather than relying on combined or undersized utility spaces.
Designed Around the Existing Property
The new dwelling was positioned to work with the existing house, shed, pool, power, water and stormwater infrastructure.
The site plan identifies connections back to the existing switchboard and stormwater system, together with the location of a new bio-treatment system for the secondary dwelling.
This coordination is an important part of granny-flat design, particularly on larger semi-rural properties where the relationship between buildings and services can significantly affect the final layout.
Simple Exterior, Comfortable Interior
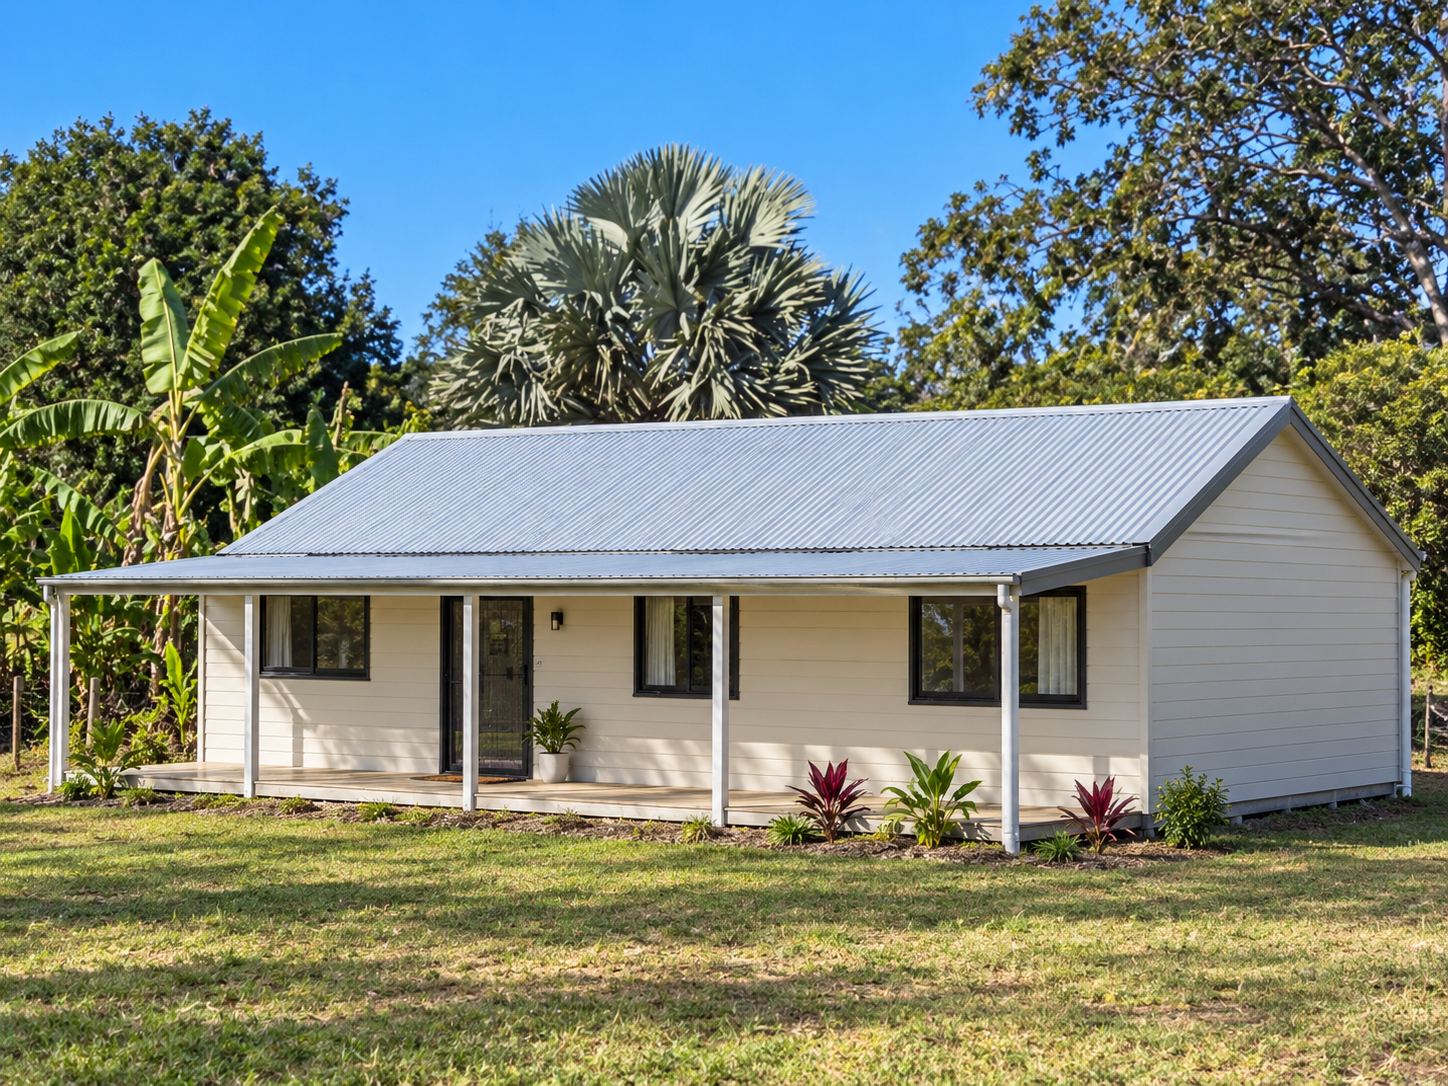
Externally, the design uses a simple gable roof, lightweight cladding and a full-width front verandah to create a relaxed residential appearance suited to the Karalee setting.
Internally, the design focuses on light, usable spaces, neutral finishes and straightforward room layouts.
The result is a secondary dwelling that feels like a genuine home in its own right — suitable for extended family, ageing parents, adult children or flexible long-term accommodation.
Project: Granny Flat / Secondary Dwelling
Location: Karalee, Ipswich
Accommodation: 2 Bedrooms + Study
Site Area: Approx. 4,194 m²
Services: Concept Design • Site Planning • Floor Plans • Elevations • Kitchen Design • Bathroom Design • Electrical & Reflected Ceiling Plans
Planning a granny flat or secondary dwelling?
A well-designed granny flat can provide independence and flexibility while making better use of an existing property.
Chatterbox Building Designs can help with everything from initial site planning and concept design through to detailed documentation and consultant coordination.
Complex Projects. Simple Process.
Building Design Across South East Queensland.
New Build
-
![Street View Secondary Dwelling]()
01
-
![Granny Flat Kitchen]()
02
-
![Tiny Home Bathroom]()
03