Balmoral – Build Under & Ground Floor Renovation
Brisbane City Council
2026
Creating a new level of living beneath an existing Brisbane home
This Balmoral project involved transforming the lower level of an existing raised home into a more functional and connected part of the house.
Rather than extending significantly beyond the existing building footprint, the design makes better use of the space already available underneath the home, creating new internal rooms while retaining the established upper level and its character. The project documentation was prepared as an Alterations & Additions package for the Balmoral property.
The Design
The new ground-floor layout introduces additional living and working space while retaining the existing garage and integrating the new rooms with the rest of the home.
The design includes:
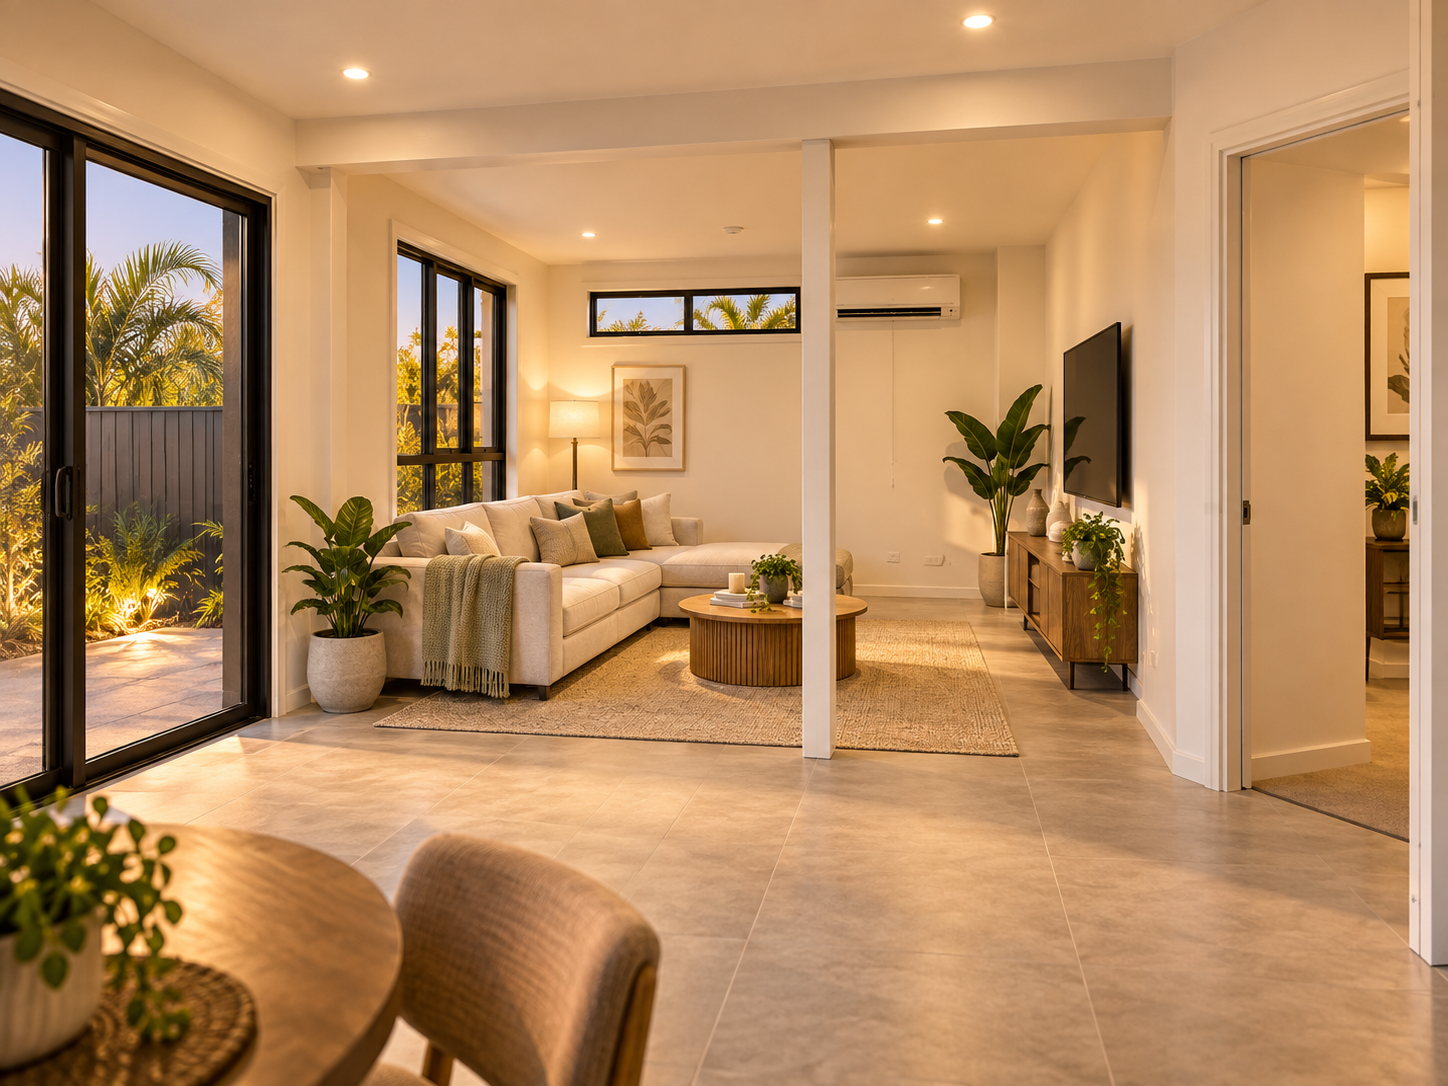
New ground-floor living area
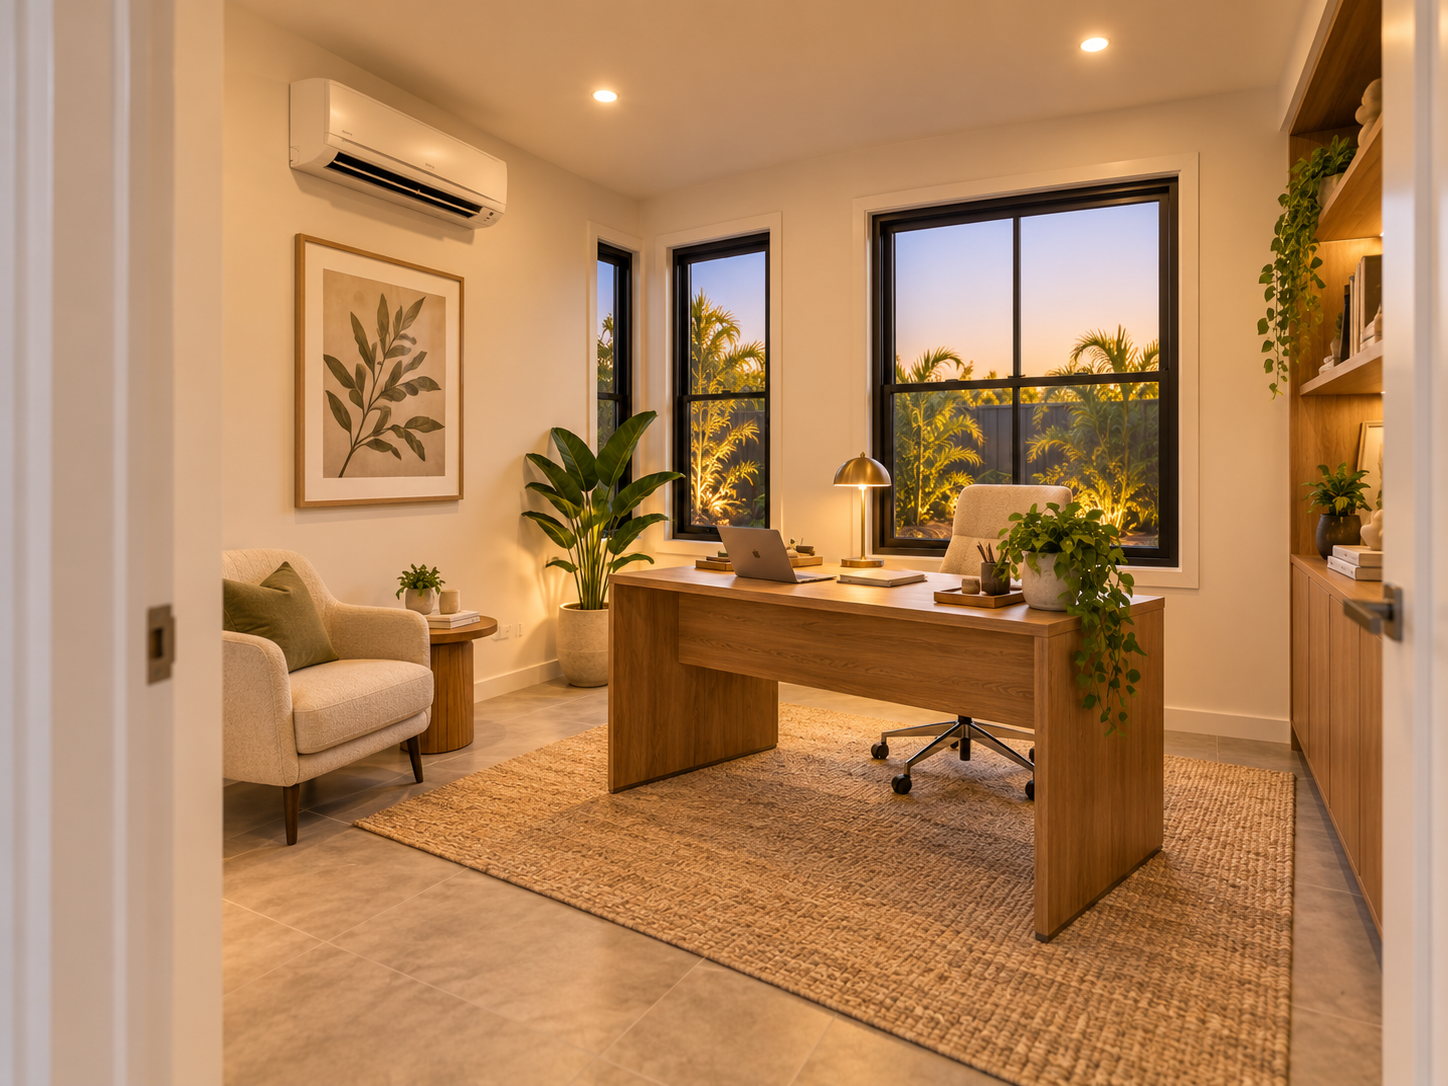
Dedicated home office
Laundry
Linen and storage
Built-in robe
Existing garage retained
Covered patio area
New windows and external doors
Relocated air-conditioning equipment
Reconfigured fencing and gate access
The ground-floor plan shows the new living room, office, laundry, storage and patio spaces arranged around the existing garage and structural columns.
Making Better Use of the Existing Structure
A key part of the project was working with the existing home rather than starting again.
The demolition stage included removing selected existing walls, windows and doors, closing an existing opening and creating a new door opening. The existing gate and sections of fencing were also repositioned to suit the revised ground-floor layout.
This allowed the under-house area to be reorganised into usable internal space while retaining important existing elements of the building.
Matching the Existing Home
For a build-under project, the lower level needs to feel like it belongs to the original house.
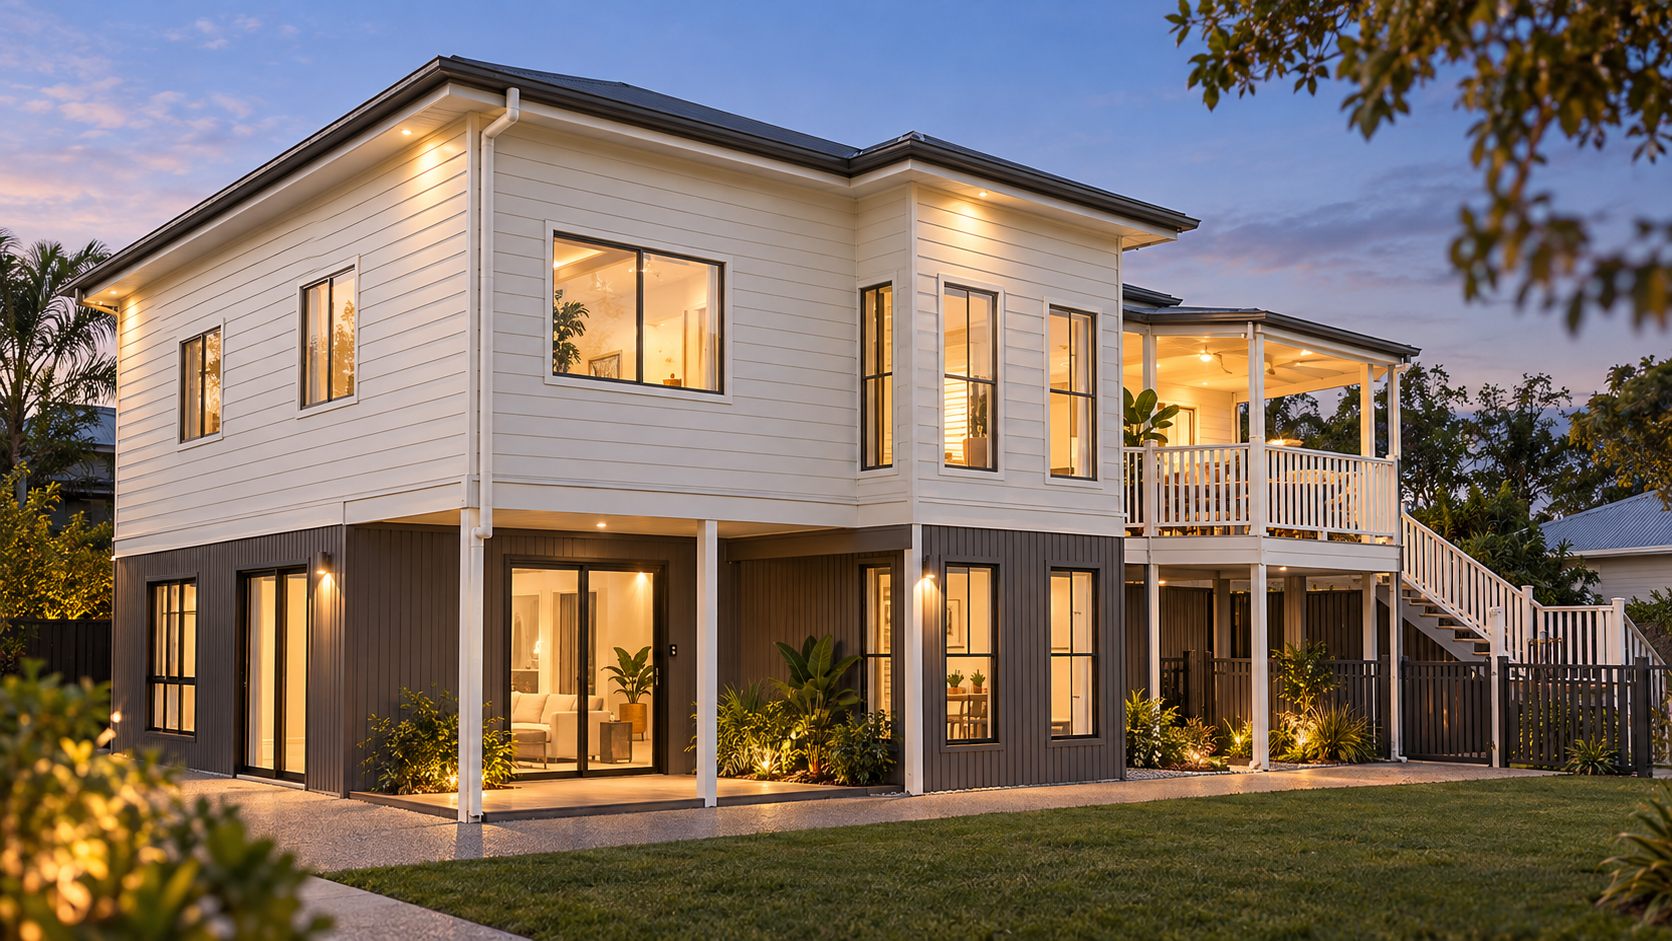
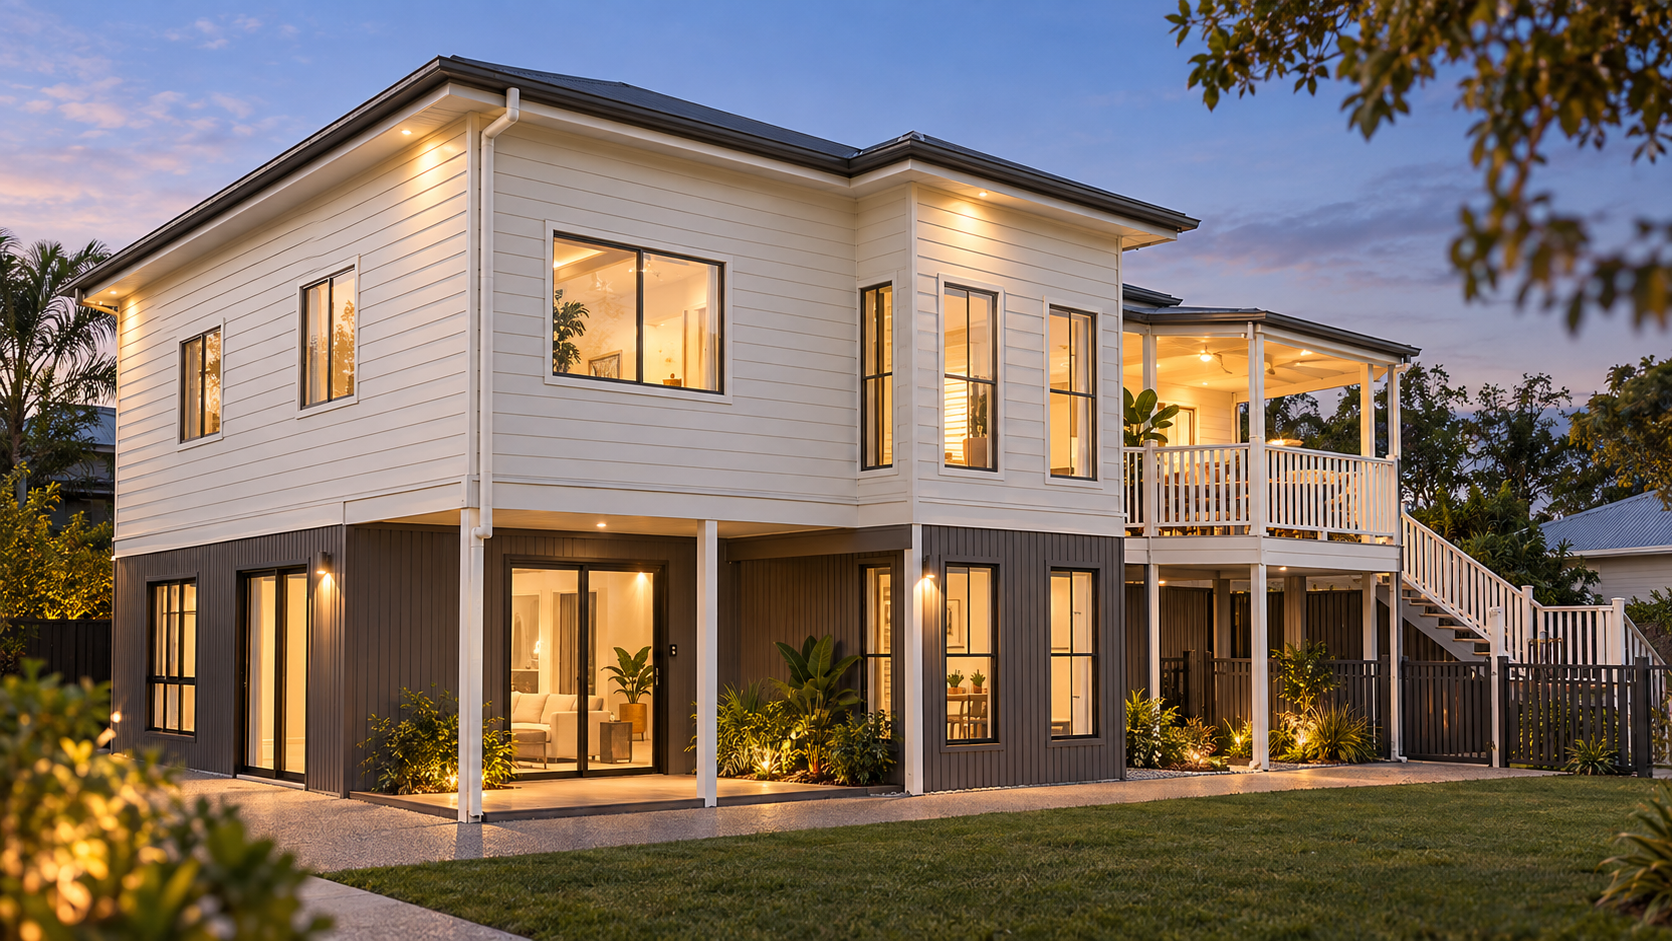
The new window positions were deliberately coordinated with the upper floor, while new windows and doors were selected and positioned to align with the existing elevations.
This helps create a more balanced two-storey appearance and avoids the lower level looking like a later addition.
Connecting Indoors and Outdoors
Large glazed doors connect the new ground-floor living area with the outdoor spaces, bringing more natural light into the lower level and creating an easier transition to the yard and patio.
The finished concept creates a much more open and welcoming ground floor, with additional living space that can operate independently while still feeling connected to the rest of the home.
The Result
The build-under gives the property significantly more usable space without changing what already works about the original home.
By incorporating a new living area, office, laundry, storage and improved outdoor connection beneath the existing upper floor, the project demonstrates how an underused lower level can become a valuable part of everyday family life.
Project: Build Under & Alterations
Location: Balmoral, Brisbane
Key Features: New Living Area • Home Office • Laundry • Storage • Patio • Existing Garage Retained
Services: Building Design • Demolition Plans • Ground Floor Planning • Window & Door Coordination • Elevations • Building Approval Documentation
Thinking about building under your home?
For many raised Brisbane homes, the space underneath can offer one of the best opportunities to gain additional living area without sacrificing the backyard.
Chatterbox Building Designs can help assess the existing home, work out how the lower level can be used and develop a practical design that integrates naturally with the original building.
Complex Projects. Simple Process.
Building Design Across South East Queensland.
Alterations & Additions
-
![Yard View]()
02
-
![Office]()
01
-
![Interior]()
03