Bulimba – Verandah Enclosure & Living Room Extension
Brisbane City Council
2026
Turning an underused verandah into valuable internal living space
This Bulimba project involved enclosing part of an existing verandah to create a new internal lounge area while carefully retaining the character and proportions of the original home.
The property sits on an approximately 405 m² site, with the existing house remaining in its current location. The project also included relocating the existing stairs, adding a new landing and modifying the existing roof form. CB2611 JAMES 84 SMALLMAN ST, BU…
The Design
The aim was to create more usable internal space without making the alteration feel disconnected from the original house.
The new layout includes:
Enclosure of the existing verandah
New lounge room extension
New internal wall
Relocated bedroom door
Re-used existing front door
Relocated existing stairs
New landing
Small external deck
New gable roof over the altered area
New wall cladding to match the character of the home
The first-floor plan shows the enclosed verandah converted into a new lounge room extension, with the new floor finish designed to match the existing interior. CB2611 JAMES 84 SMALLMAN ST, BU…
Reworking the Existing Structure
Rather than removing and rebuilding large parts of the home, the design made use of existing elements wherever practical.
The existing stairs and doors were designed to be relocated and re-used, while the existing bearers and joists beneath the verandah were retained. CB2611 JAMES 84 SMALLMAN ST, BU…
This helped keep the alteration focused and allowed the new work to integrate more naturally with the original structure.
Updating the Roofline
A significant part of the design involved modifying the existing roof over the enclosed verandah.
The existing roof sheeting was to be removed and the area converted to a new gable roof, maintaining the existing building footprint while giving the addition a more resolved architectural form. CB2611 JAMES 84 SMALLMAN ST, BU…
The new roof was designed to engineer's specifications and coordinated with the existing house rather than appearing as a separate extension. CB2611 JAMES 84 SMALLMAN ST, BU…
Improving Access
The existing external stair was incorporated into the redesign rather than discarded.
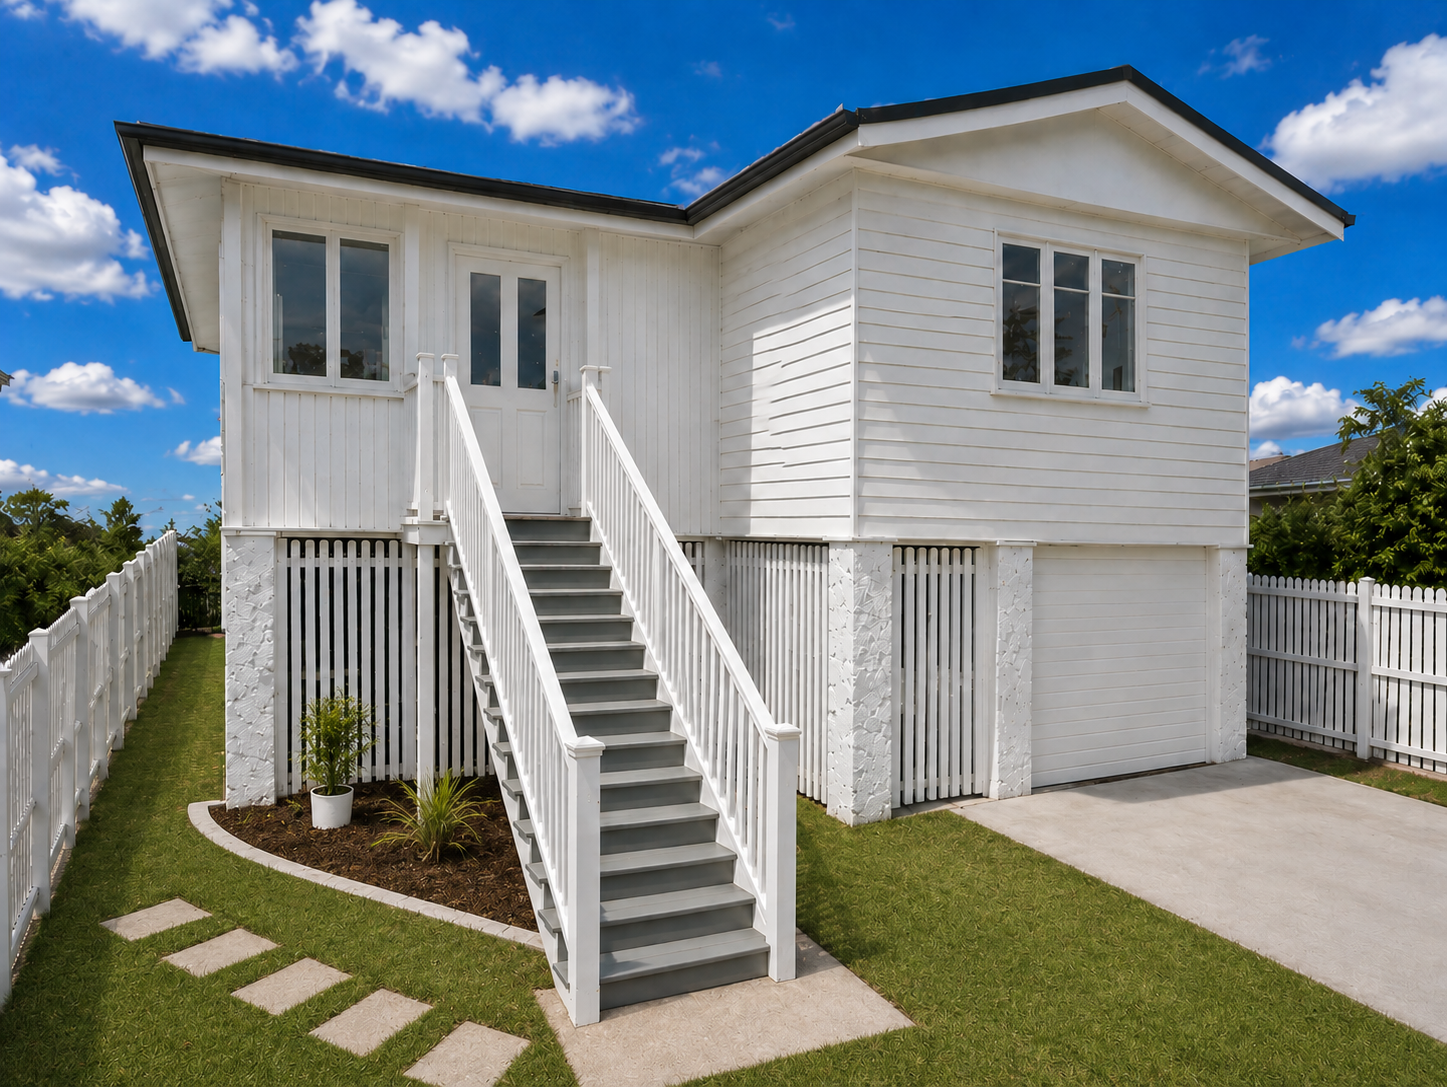
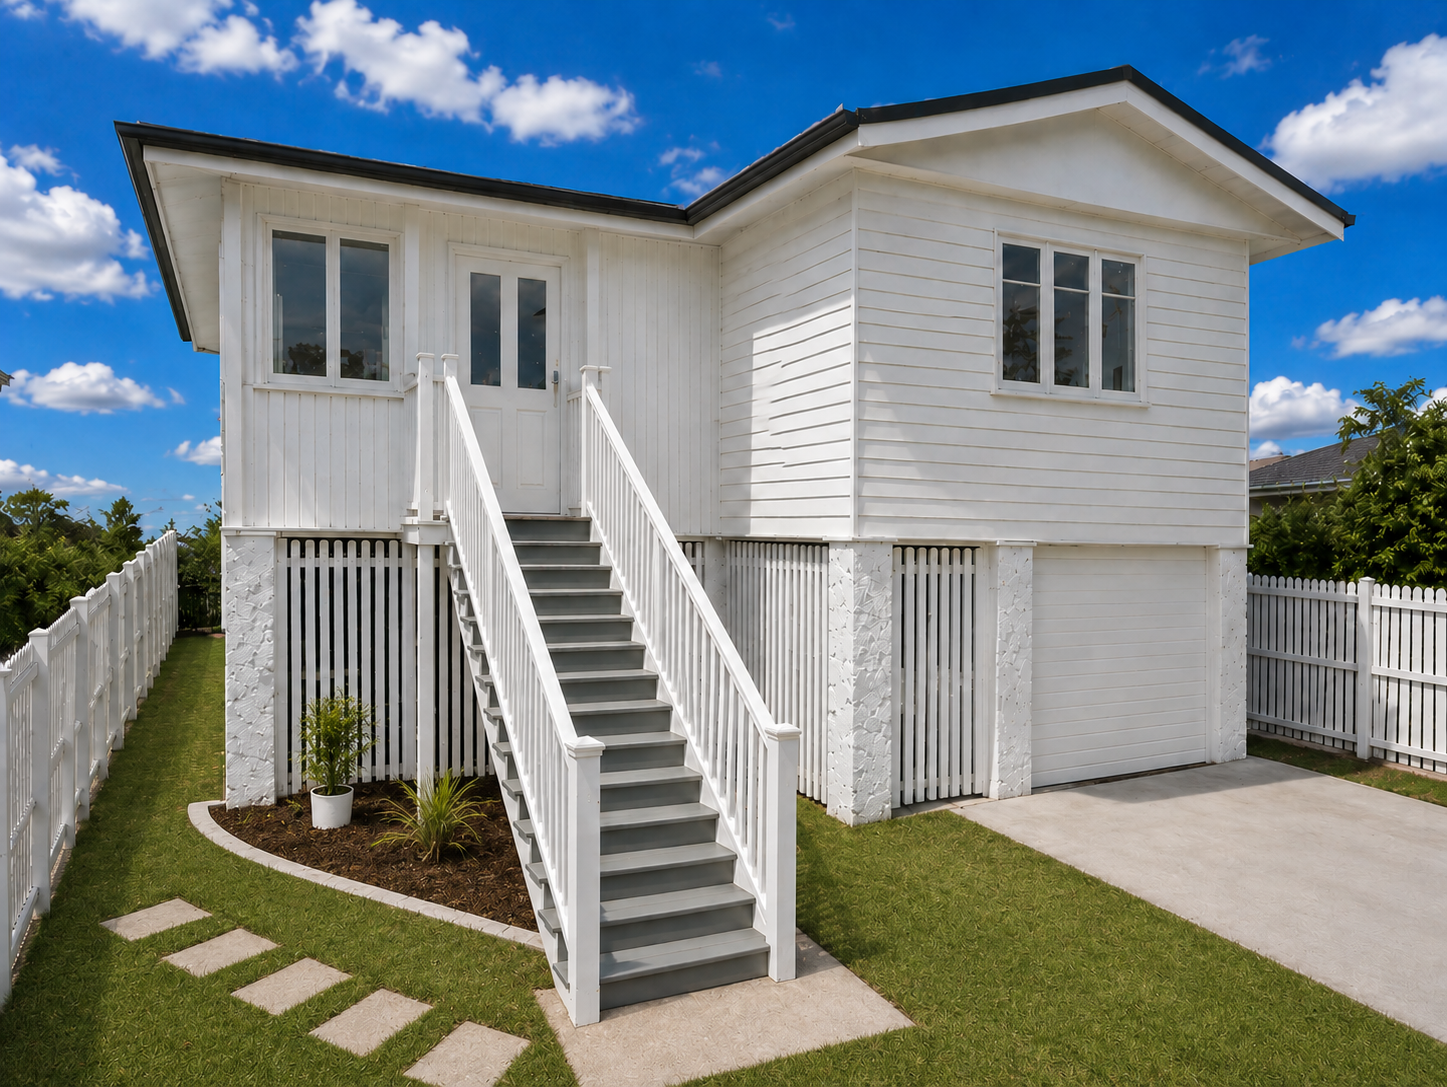
The stair was relocated, a second handrail added to match the existing design, and a new landing introduced to provide better access to the reconfigured entry. CB2611 JAMES 84 SMALLMAN ST, BU…
This allowed the front of the home to retain its familiar Queensland character while adapting to the new internal layout.
Preserving the Character of the Home
Because the alteration sits within a traditional raised timber home, the design focused on keeping the new work visually consistent with the existing building.
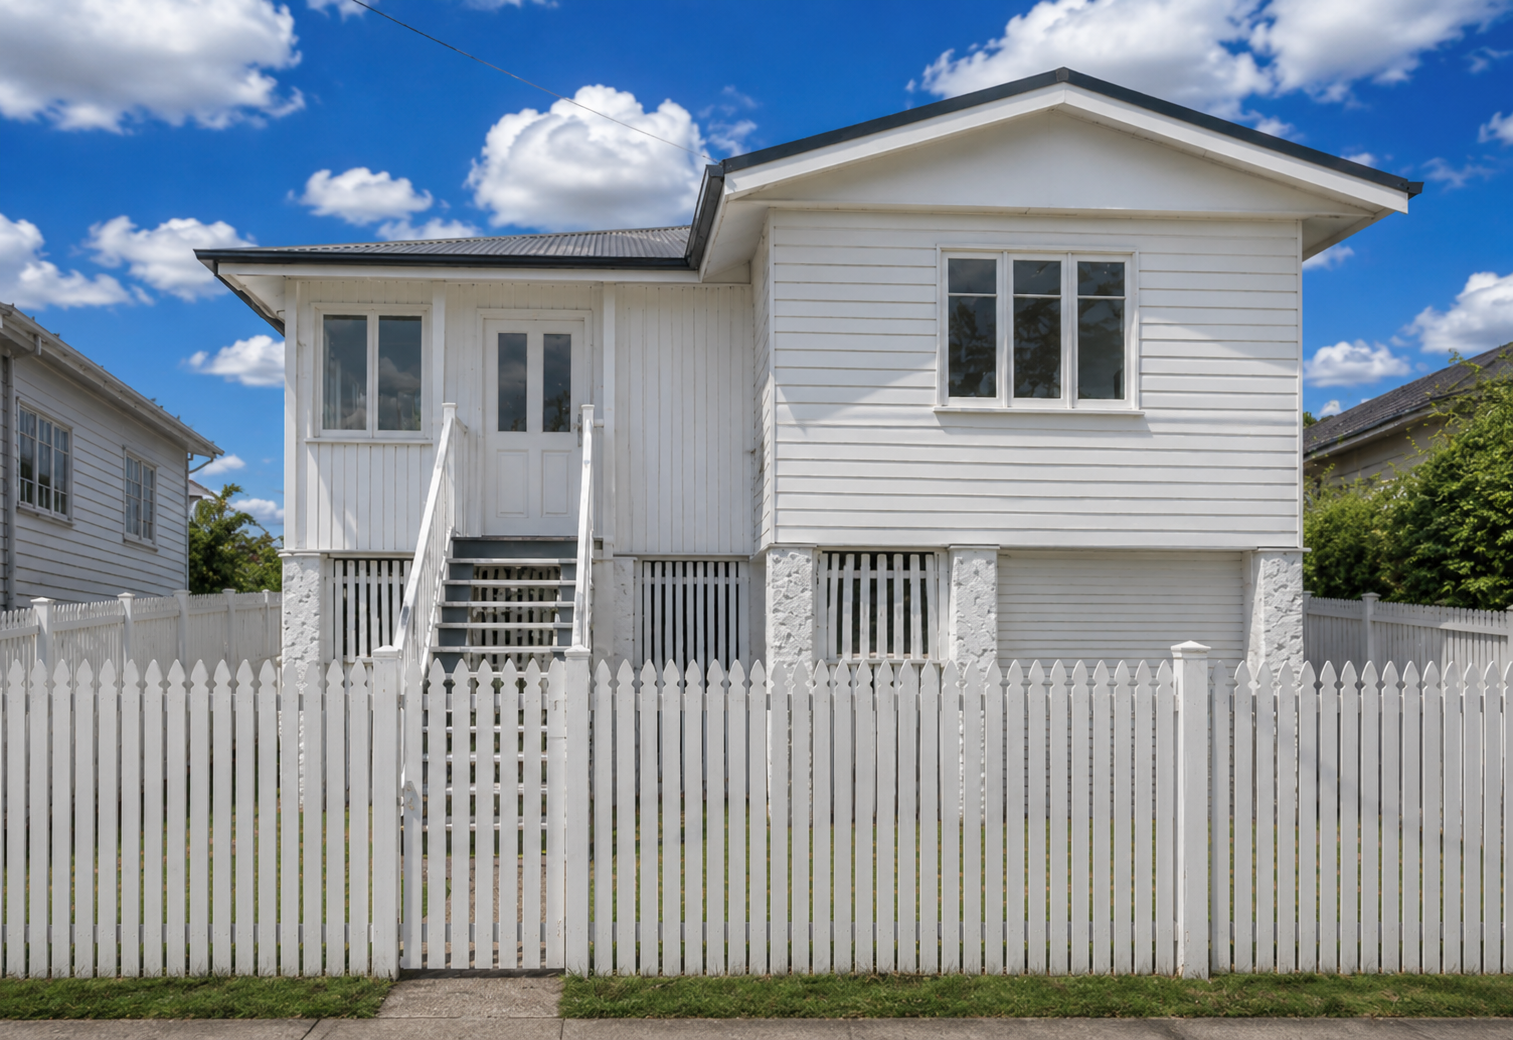
The completed concept retains the lightweight weatherboard character, elevated form, external stair and traditional proportions while giving the homeowners a significantly larger and more functional living space.
The Result
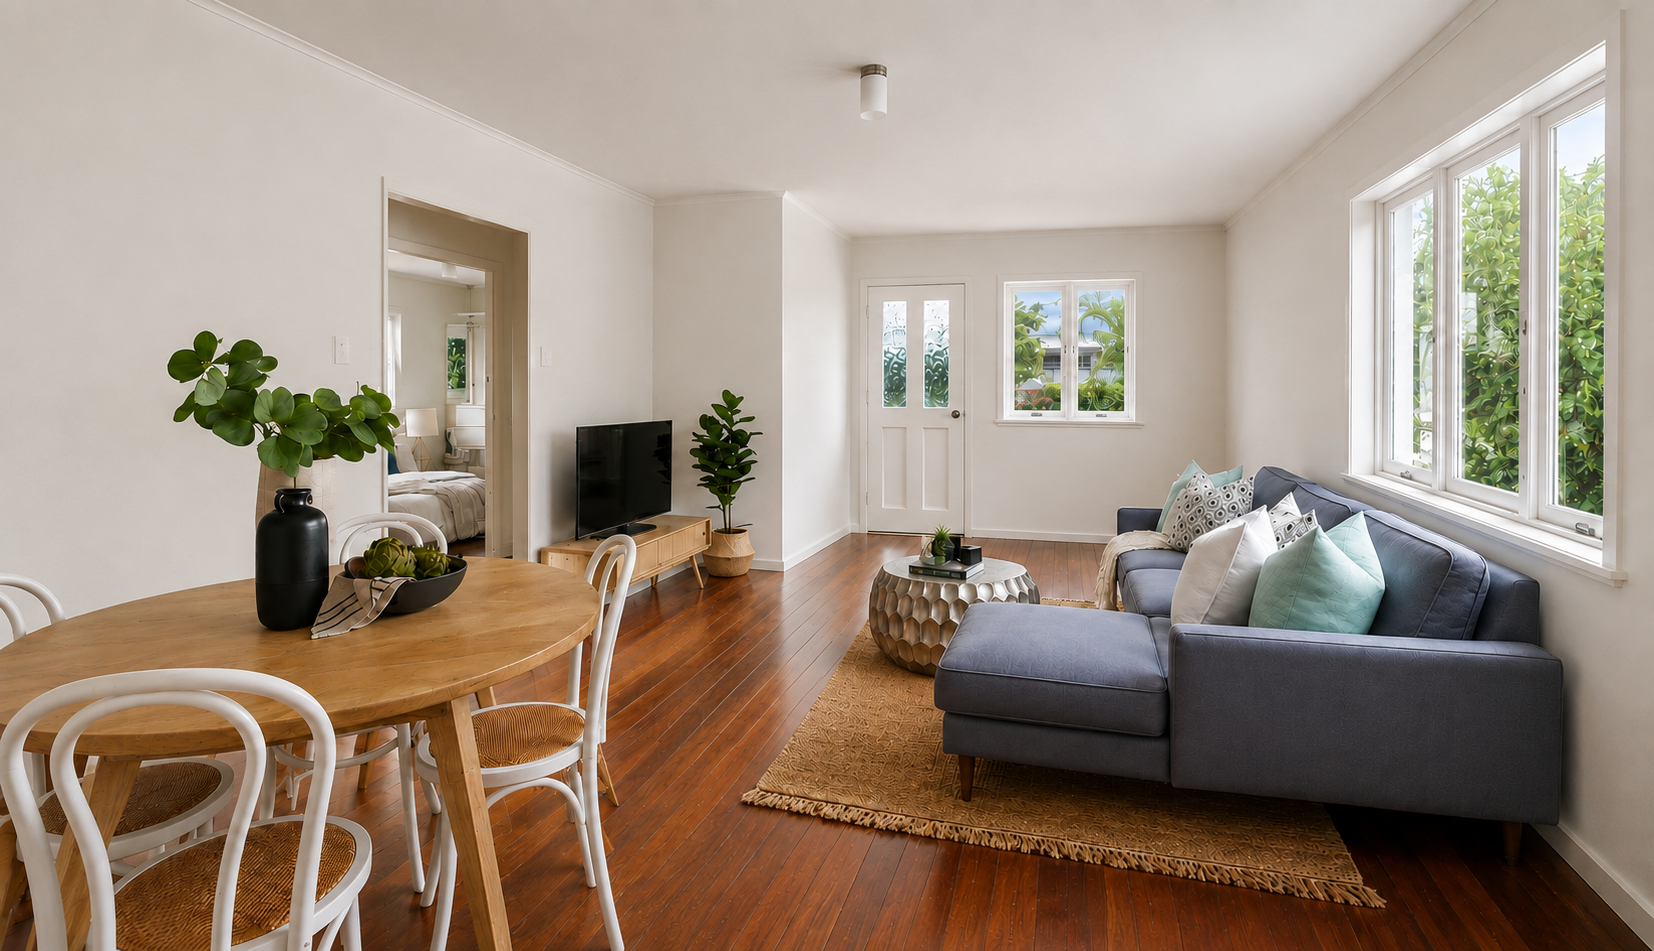
The verandah enclosure transforms previously semi-outdoor space into a comfortable new lounge room while preserving the overall character of the home.
It is a good example of how an existing verandah can be repurposed to add valuable internal floor area without requiring a major extension beyond the home's original footprint.
Project: Verandah Enclosure & Living Room Extension
Location: Bulimba, Brisbane
Site Area: Approx. 405 m²
Key Features: Verandah Enclosure • New Lounge • Roof Alteration • Relocated Stairs • Small Deck
Services: Building Design • Measured Drawings • Demolition Plans • Floor Plans • Roof Plan • Sections • Elevations • Lighting & Electrical Plans
Thinking about enclosing a verandah?
Closing in an existing verandah can be a practical way to gain extra living space while retaining the character and footprint of an established home.
Chatterbox Building Designs can help assess the existing structure, develop the new layout and prepare the documentation required to turn underused space into a functional part of your home.
Complex Projects. Simple Process.
Building Design Across South East Queensland.
Alterations & Additions
-
![Living Room Render]()
01
-
![Street View Render]()
02
-
![Street View]()
03