
Spring Hill – Small Lot Deck Extension
Brisbane
2026
Making the most of a compact inner-city property
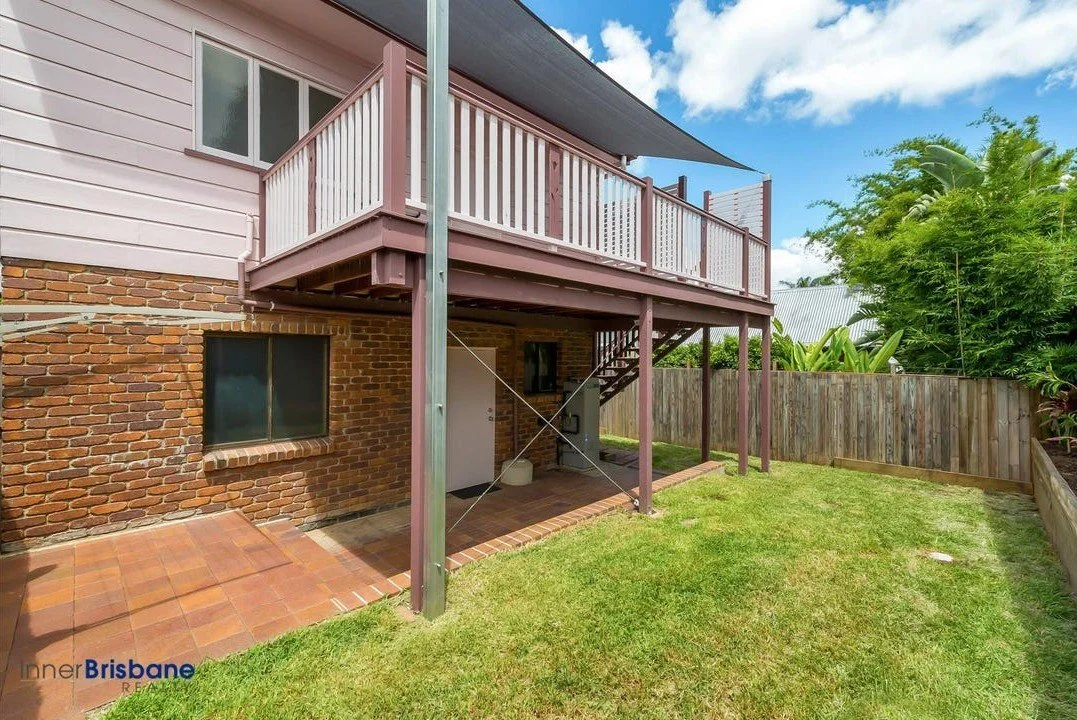
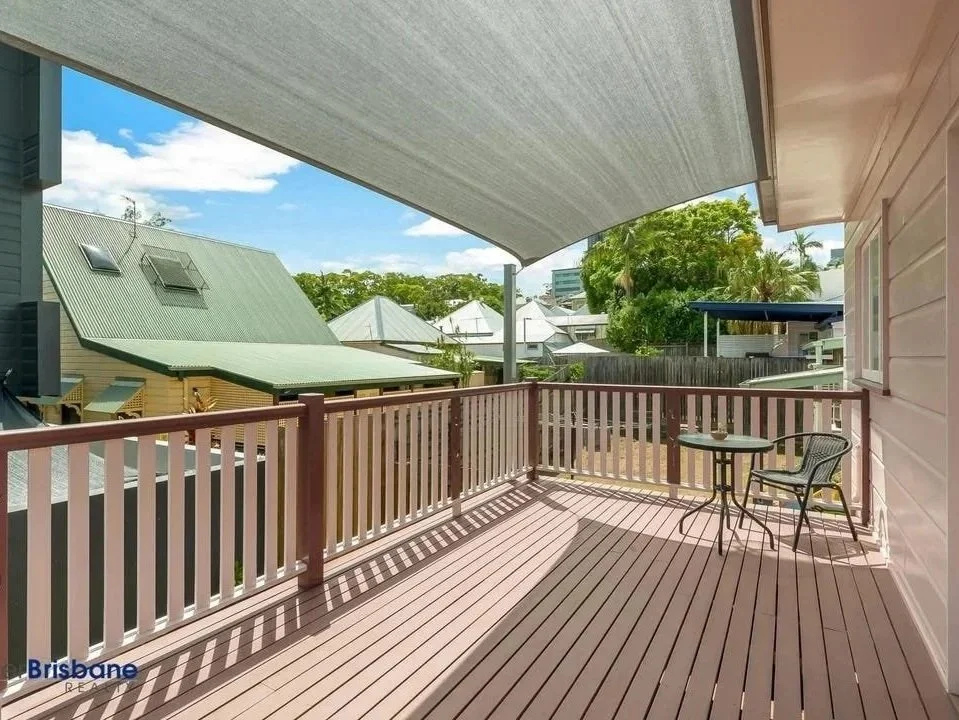
This Spring Hill project involved designing a new elevated deck to provide the homeowners with a larger, more functional outdoor living area while working within the constraints of a small inner-city lot.
The design extends from the existing upper level of the home, creating approximately 5.9 m × 2.9 m of additional outdoor space with direct access from the house. spring hill
With limited space between the home and surrounding property boundaries, careful consideration was given to the deck layout, structural support and stair location. The result was a practical addition that significantly increased the home's usable living space without compromising the backyard.
The Design
The new deck was designed as an elevated timber structure supported on laminated timber posts, with the structural framing coordinated around the existing home and site conditions.
The documentation included:
Concept and deck layout
Structural floor plan
Roof/deck plan
Stair location and access
Structural posts, bearers and joists
Footing and connection details
Cross-bracing
Elevation and section documentation
Property boundary coordination
The structural floor design incorporated 240 × 65 H3-treated Hyne LGL members, floor joists at 400 mm centres, laminated timber posts and structural timber decking. spring hill
Designing for a Small Lot
Small-lot projects often require more careful planning than larger suburban sites. Available space is limited, neighbouring properties are closer, and the relationship between the proposed work and property boundaries becomes particularly important.
For this project, the deck was configured tightly around the existing house while maintaining usable circulation, stair access and an open connection to the backyard.
The roof plan and elevation documentation also clearly established the relationship of the new deck to the surrounding property boundaries. spring hill
The Result
The completed deck transforms what was previously limited outdoor space into a generous elevated entertaining area overlooking the backyard.
Rather than increasing the building footprint with a major renovation, the project demonstrates how a carefully designed deck can make an existing inner-city home feel substantially larger and provide a much stronger connection between indoor and outdoor living.
Project: Deck Extension
Location: Spring Hill, Brisbane
Site: Small inner-city lot
Deck Size: Approx. 5.9 m × 2.9 m
Services: Building Design • Structural Layout • Construction Documentation
Thinking about extending your deck?
Whether you're working with a small inner-city block or simply want to make better use of your existing home, Chatterbox Building Designs can help turn limited space into practical, buildable living space.
Complex Projects. Simple Process.
Building Design Across South East Queensland.