Tugun – Granny Flat / Tiny Home
GoldCoast City Council
2026
Tugun – Granny Flat / Tiny Home
Compact living designed around an established coastal property
This Tugun project involved the design of a compact two-bedroom secondary dwelling / tiny home-style residence positioned within an existing residential property.
The site is approximately 562 m², with the new dwelling carefully located alongside the existing home, covered area and pool. The design also required coordination with existing services, including water, electricity, stormwater and sewer infrastructure.
The Layout
The dwelling was planned to make efficient use of a compact footprint while still providing the essentials of a comfortable home.
The floor plan includes:
Two bedrooms
Built-in robes
Bathroom
Kitchenette
Dedicated fridge and microwave space
Living area
Sliding-door access
Ceiling fans
Smoke alarms
Independent hot water provision
The compact plan places the bathroom centrally between the two bedrooms, with the kitchenette and living area arranged for simple everyday use.
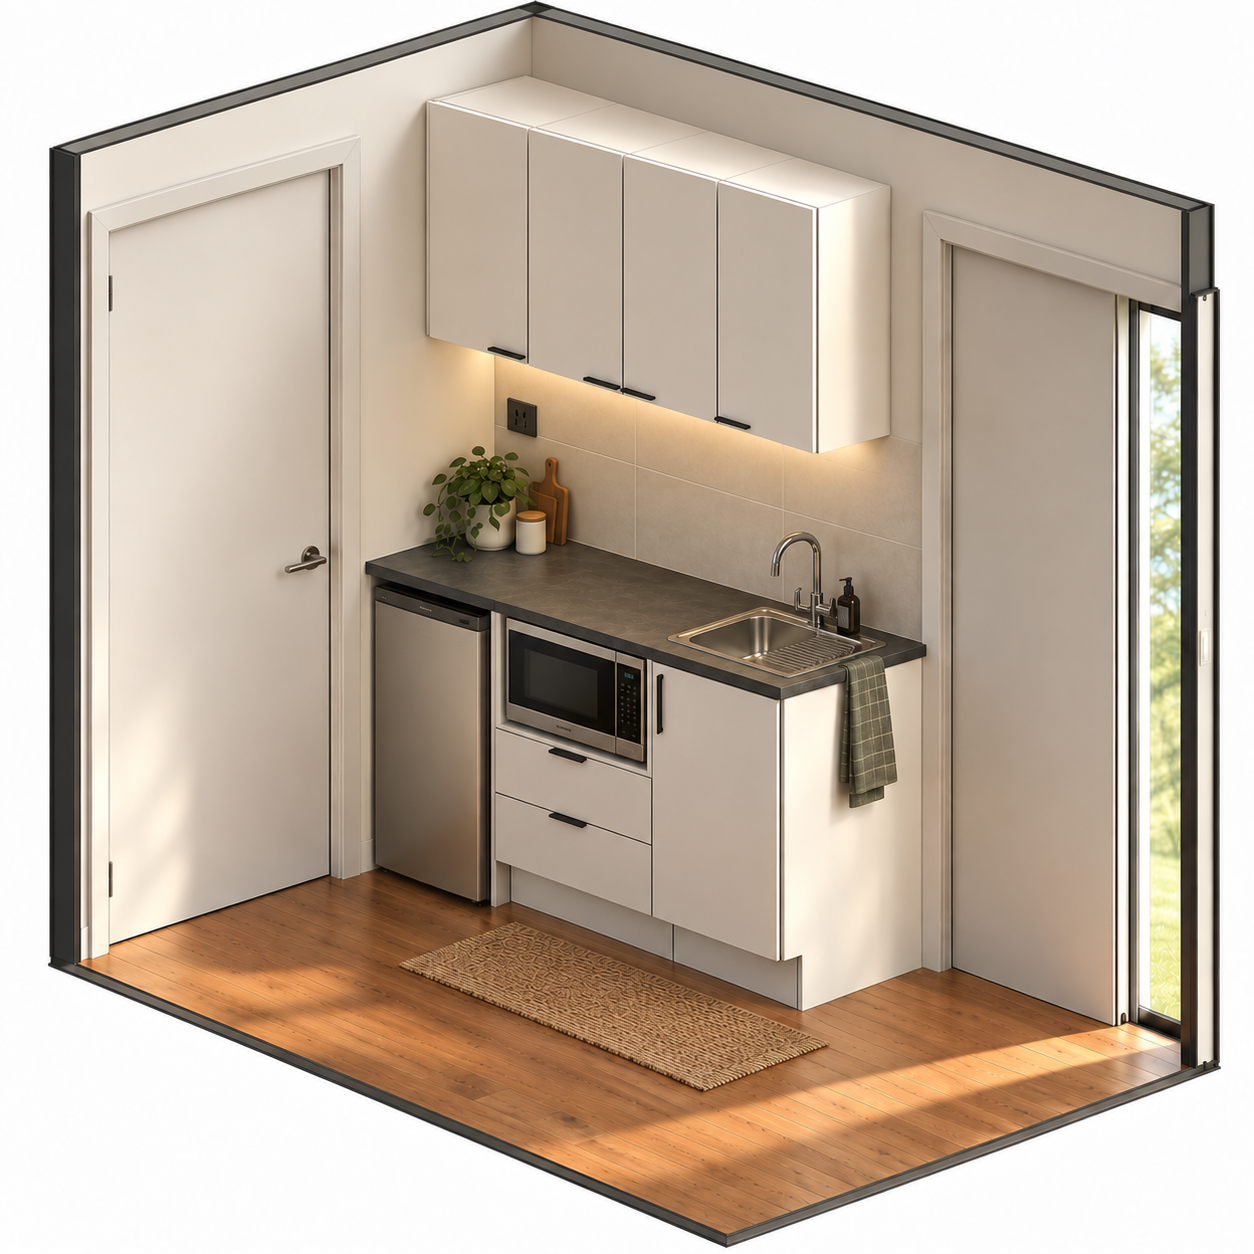
A Small but Functional Kitchenette
For a smaller dwelling, careful joinery planning becomes particularly important.
The kitchenette was designed to provide the key functions required for independent living without taking up unnecessary floor area. It includes a sink, fridge space, microwave space, benchtop, overhead cabinetry and splashback.
This keeps the space compact while still providing practical storage and preparation areas.
Bathroom Design
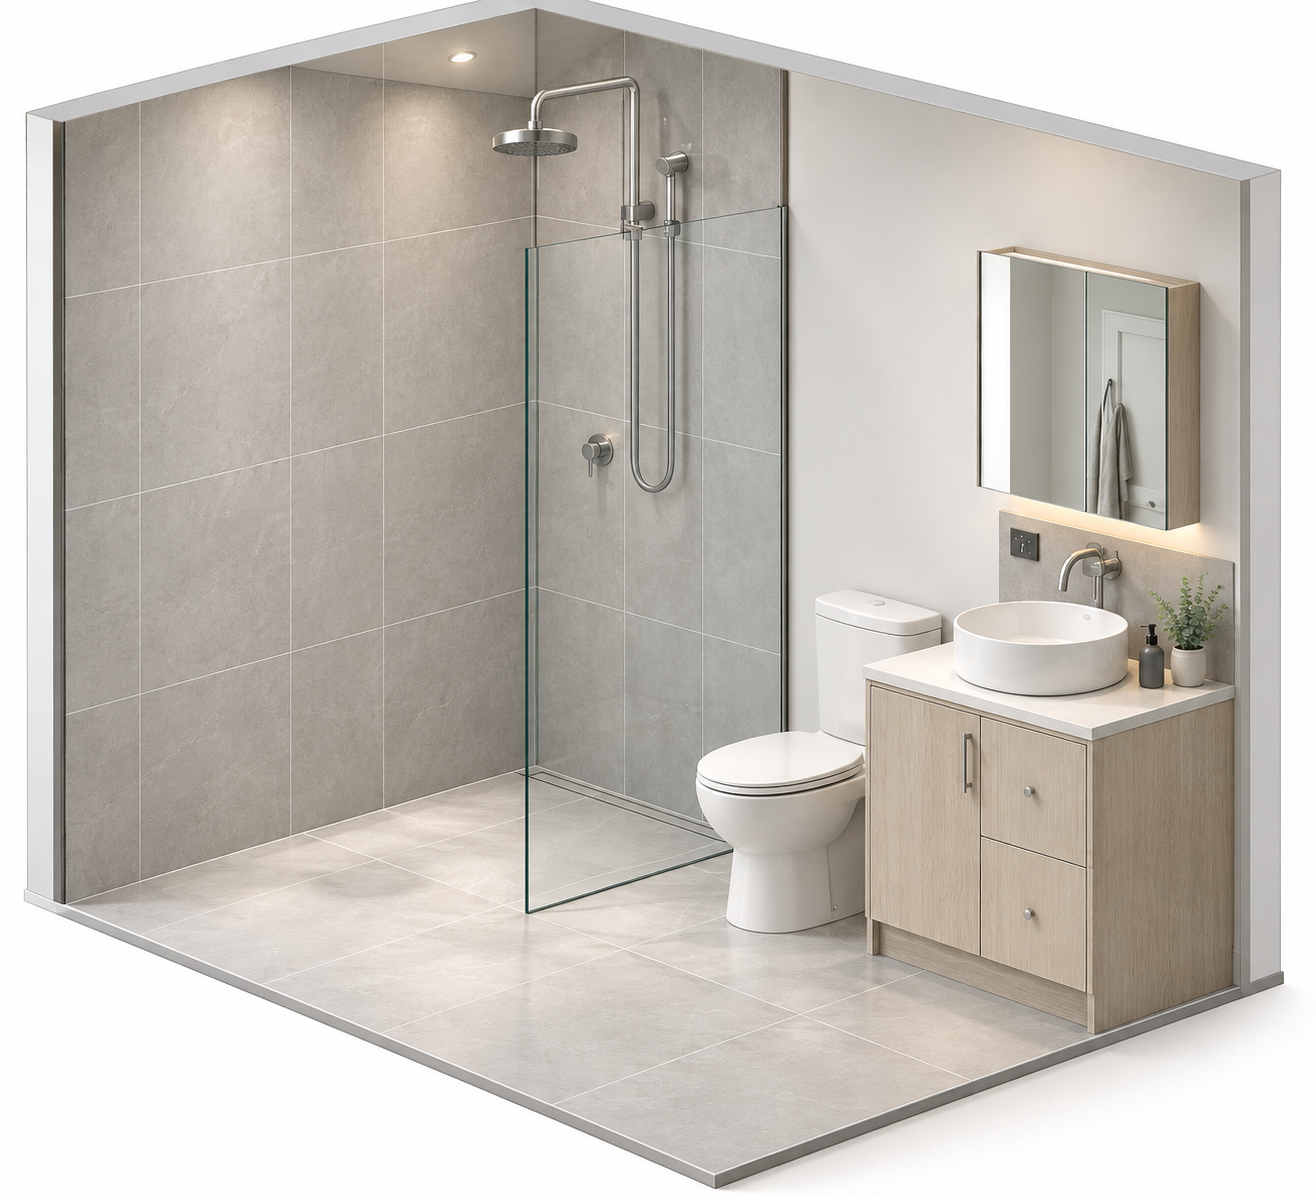
The bathroom includes a shower, vanity, basin and toilet arranged within a compact footprint.
The detailing focused on making the room feel open and functional, with a frameless-style shower screen, full-height tiling to the shower area and simple contemporary fixtures. The design documentation included both the bathroom plan and internal elevations to coordinate the fixtures and finishes.
Designed Around the Existing Pool
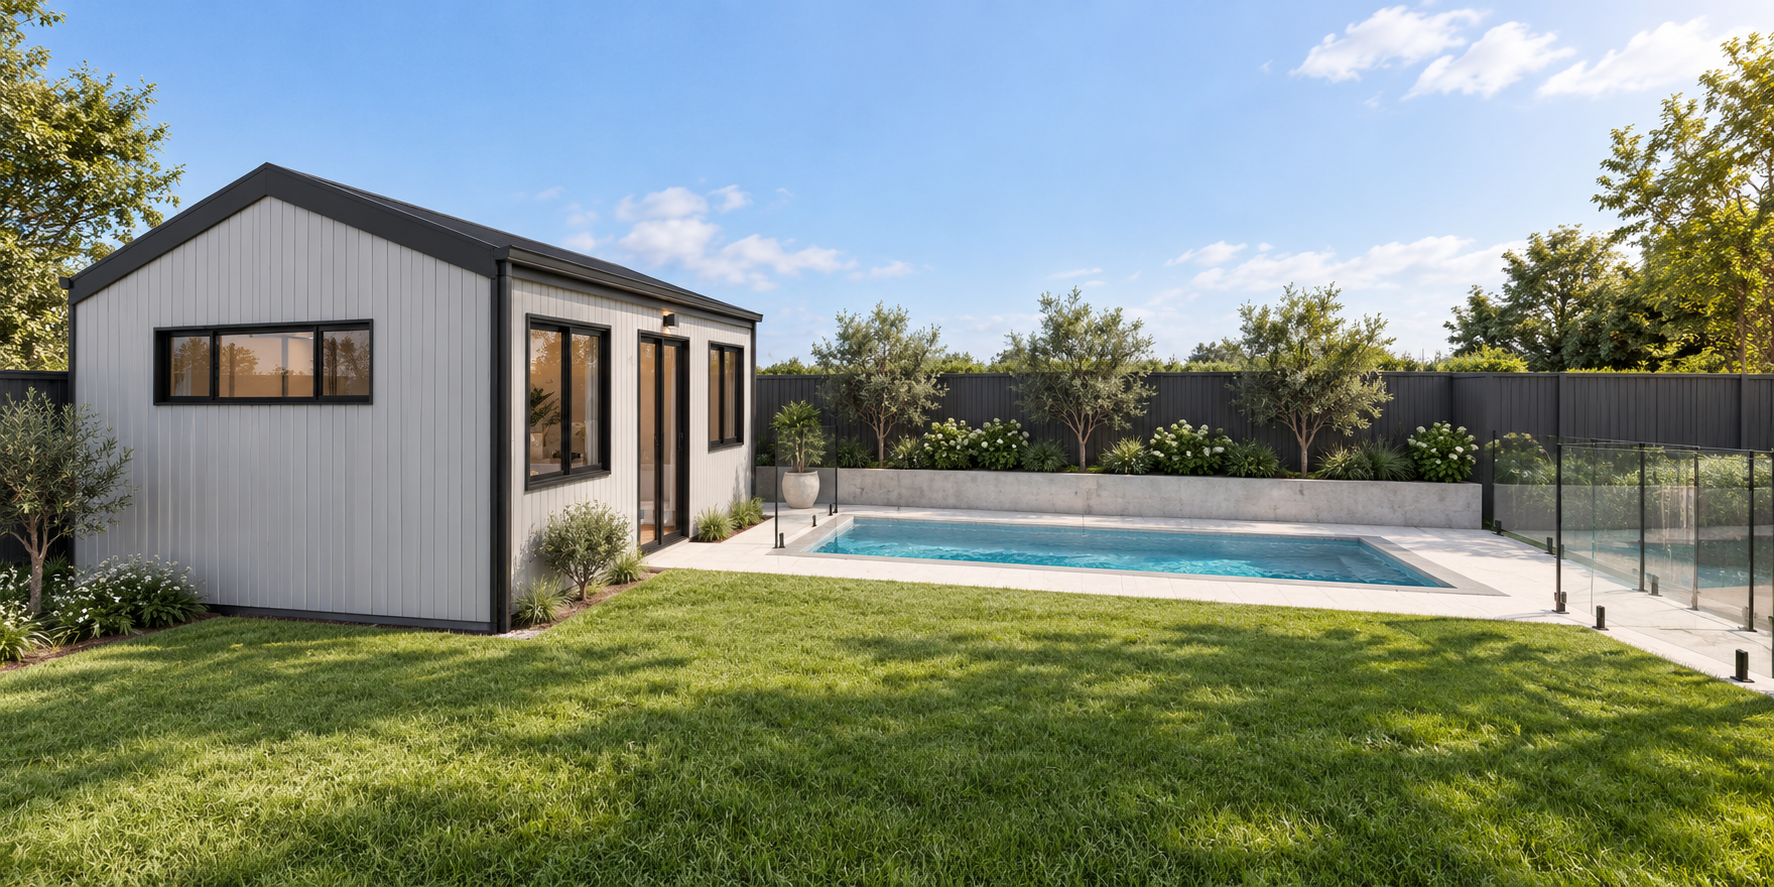
One of the more important considerations for this project was fitting the new dwelling into an already developed backyard.
The site plan shows the new residence located beside the existing pool area, requiring coordination between the building footprint, pool fencing, setbacks and existing services. A new 1.8 m Colorbond fence and the existing glass pool fencing formed part of the site planning.
This allowed the compact dwelling to sit comfortably within the yard without overwhelming the existing outdoor space.
Simple, Modern Exterior
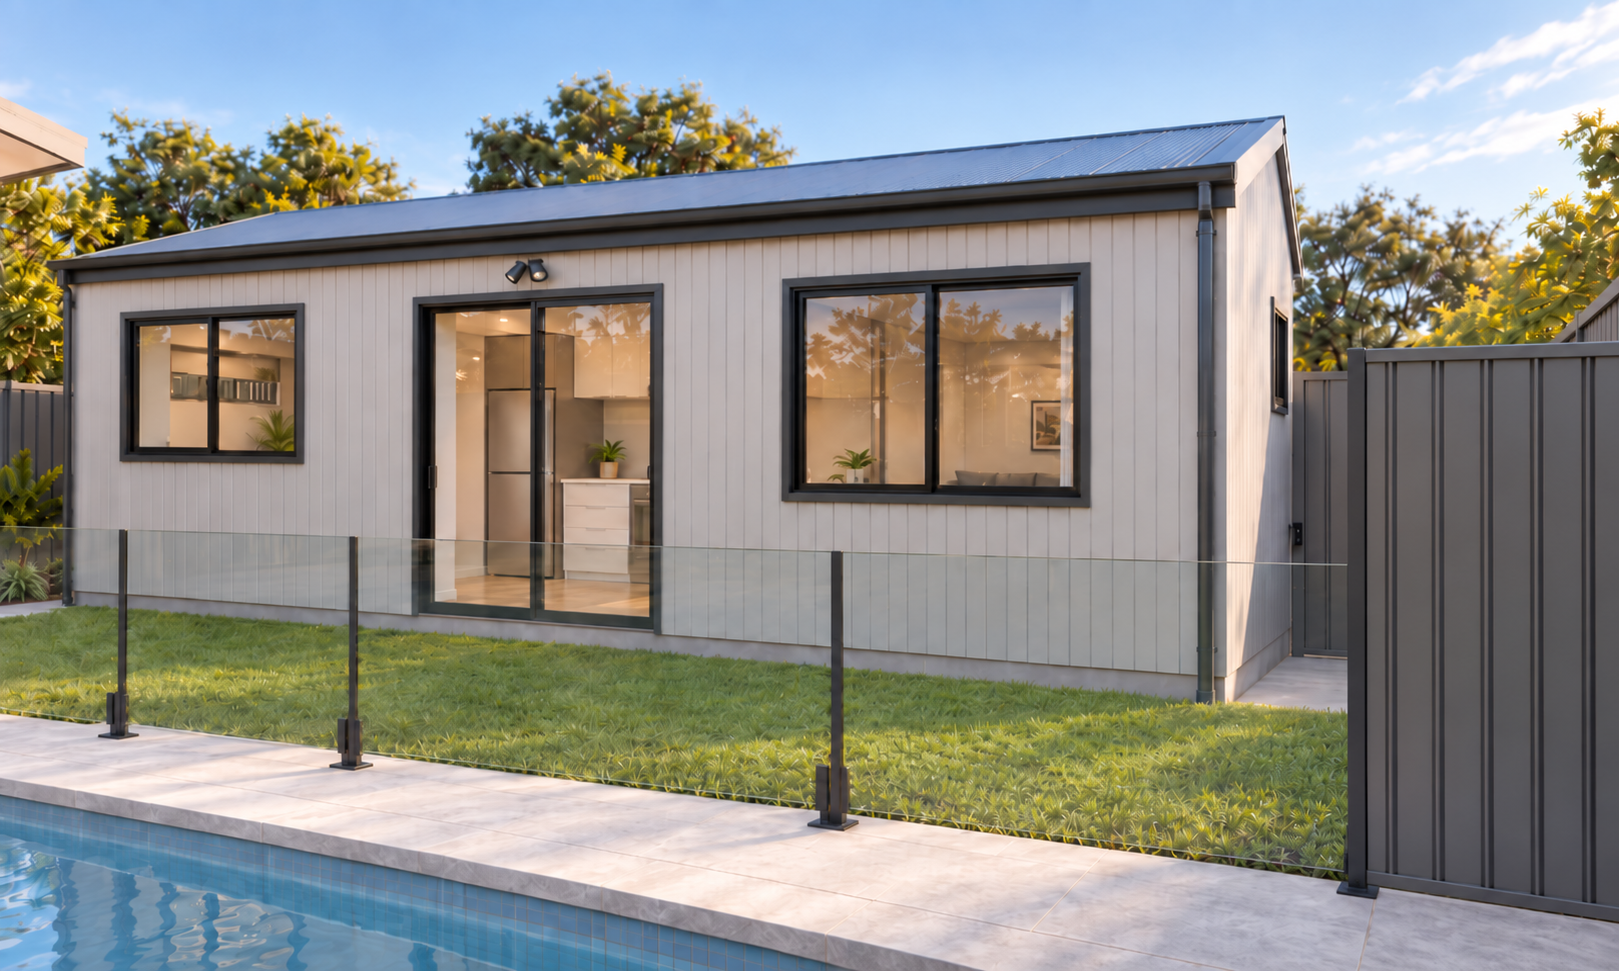
Externally, the design uses a straightforward gable-roof form with lightweight vertical cladding and dark window frames.
The result is a clean, contemporary appearance that works well with the compact scale of the dwelling and the existing pool environment.
Large windows and sliding doors help bring natural light into the interior, while the simple building form keeps the design practical and economical.
The Result
This project shows how a relatively small backyard building can still provide genuine independent living.
By carefully balancing bedrooms, bathroom, kitchenette, storage and services within a compact footprint, the design creates a practical secondary dwelling that could suit extended family, adult children, guests or flexible long-term accommodation.
Project: Granny Flat / Tiny Home
Location: Tugun, Gold Coast
Accommodation: 2 Bedrooms
Site Area: Approx. 562 m²
Key Features: Compact Kitchenette • Bathroom • Built-in Robes • Poolside Location
Services: Concept Design • Site Planning • Floor Plans • Sections • Elevations • Kitchenette Design • Bathroom Design • Reflected Ceiling Plan
Thinking about a granny flat or tiny home?
Compact spaces work best when every part of the design has a purpose.
Chatterbox Building Designs can help develop a granny flat or tiny home that works with your existing property, services and outdoor areas while making the most of the space available.
Complex Projects. Simple Process.
Building Design Across South East Queensland.
New Build
-
![Street View Secondary Dwelling]()
01
-
![Granny Flat Kitchen]()
02
-
![Tiny Home Bathroom]()
03