Waterford West – Granny Flat / Tiny Home
Logan City Council
2026
Waterford West Granny Flat — Compact Design with Room for Three Bedrooms
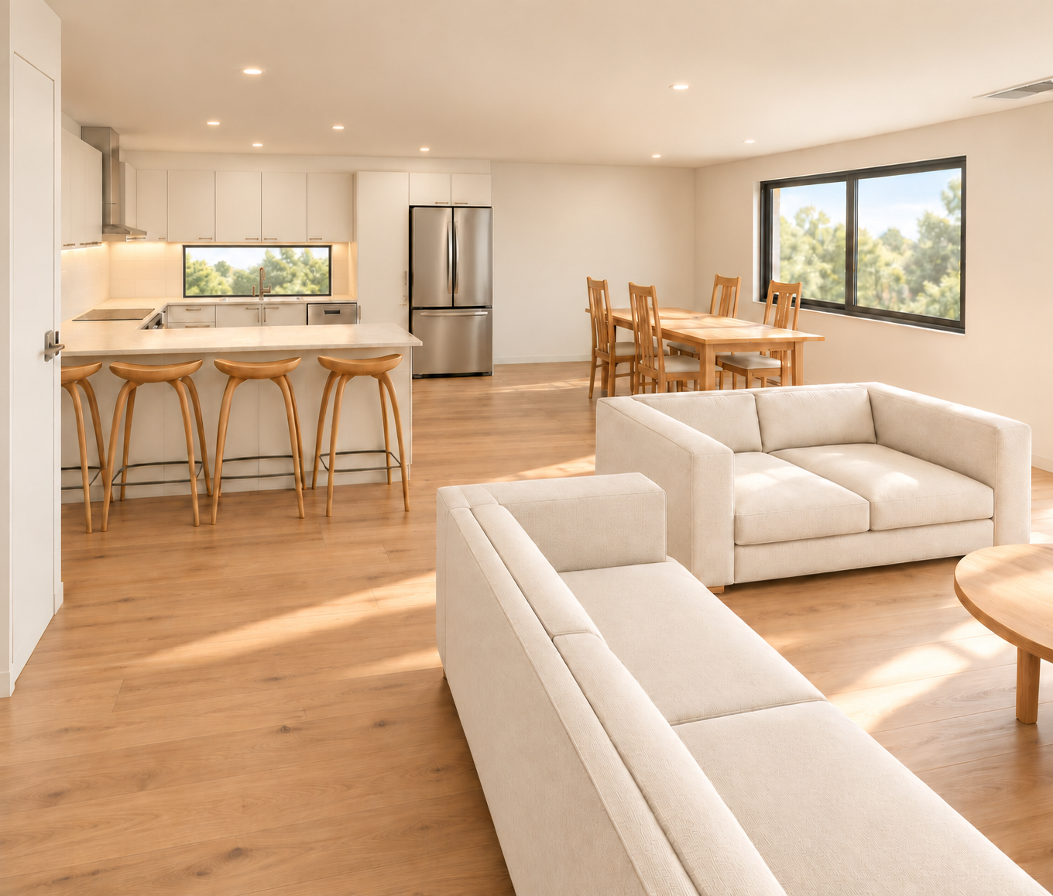
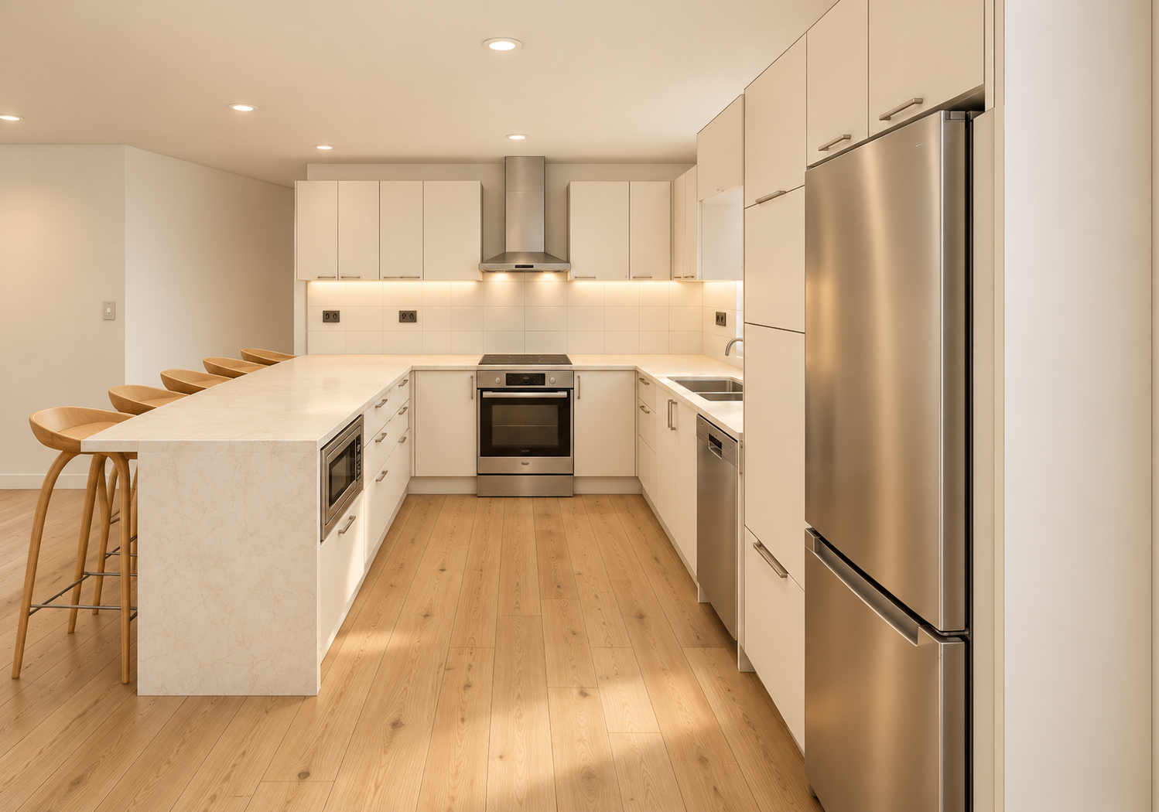
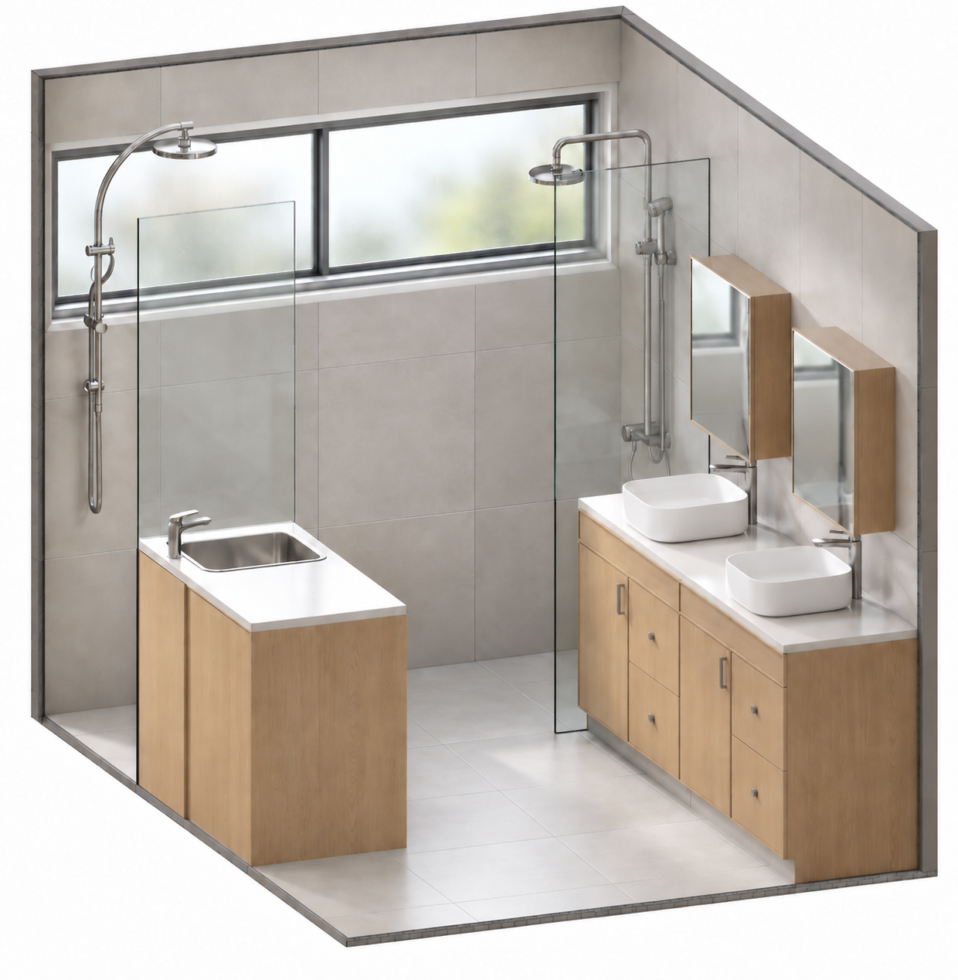
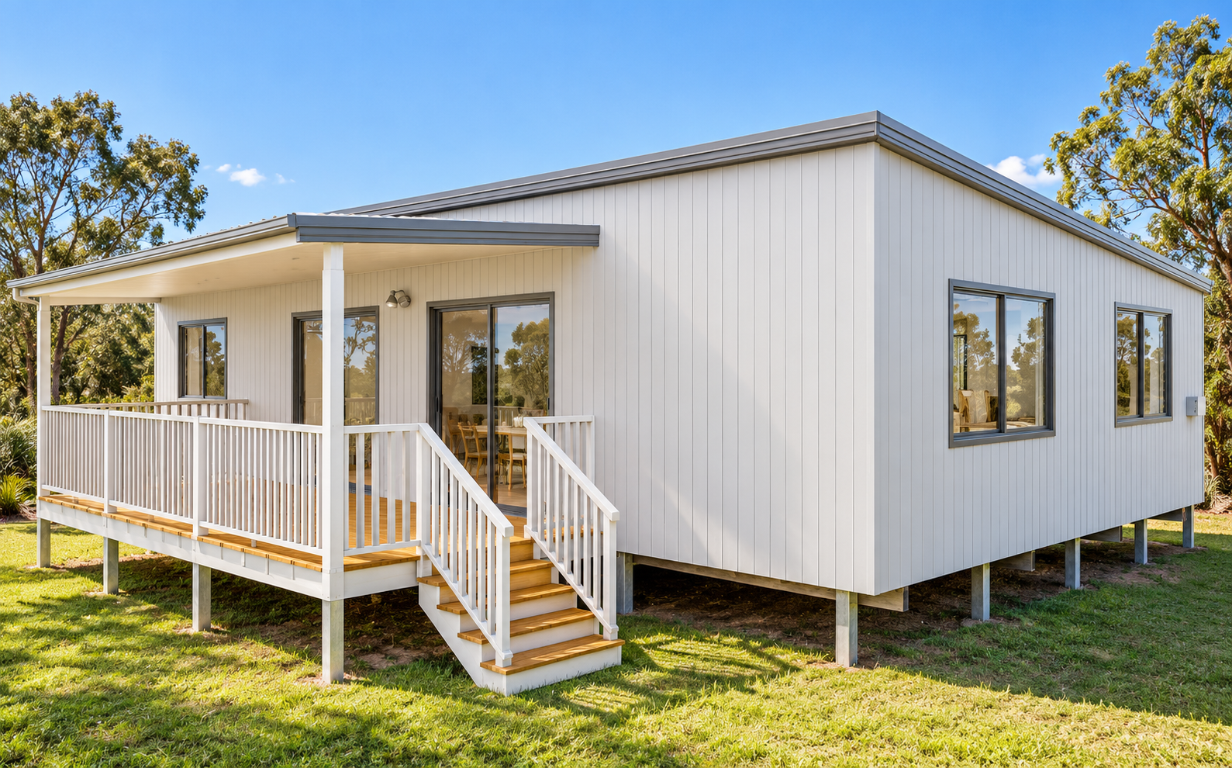
Chatterbox Building Designs developed this three-bedroom granny flat concept to make better use of an existing Waterford West property while retaining the main home. The proposed layout combines open-plan kitchen, dining and living spaces with three bedrooms, built-in robes, a combined bathroom and laundry, a separate toilet and a generous deck.
What the design solved for the client
The design accommodates a third bedroom while maintaining comfortable shared living spaces and outdoor access. Built-in storage, a kitchen island and a combined bathroom and laundry make efficient use of the compact footprint, creating a practical home for independent living. The plans also help the client visualise room sizes, furniture placement and how the granny flat sits alongside the existing dwelling.
What the plans clarified for the builder
The concept drawings bring together the proposed site position, floor layout, levels, roof form and deck arrangement, providing a clearer basis for preliminary pricing and construction discussions. Kitchen and bathroom details, window and door schedules, and electrical layouts help identify trade requirements, while the site plan highlights proposed service connections for further consultant coordination.
Complex Projects. Simple Process.
New Build
-
![Interior View Secondary Dwelling]()
01
-
![Granny Flat Kitchen]()
02
-
![Tiny Home Bathroom]()
03