Paddington – Elevated Deck Extension
Brisbane
2012
Creating more usable outdoor living space on a character home
This Paddington project involved designing a substantial elevated deck extension to improve the connection between the existing home and the backyard.
The new deck measures approximately 8.62 m × 3.0 m, providing a long, practical outdoor living area across the rear of the house. Gladstone RD Paddington
The Design
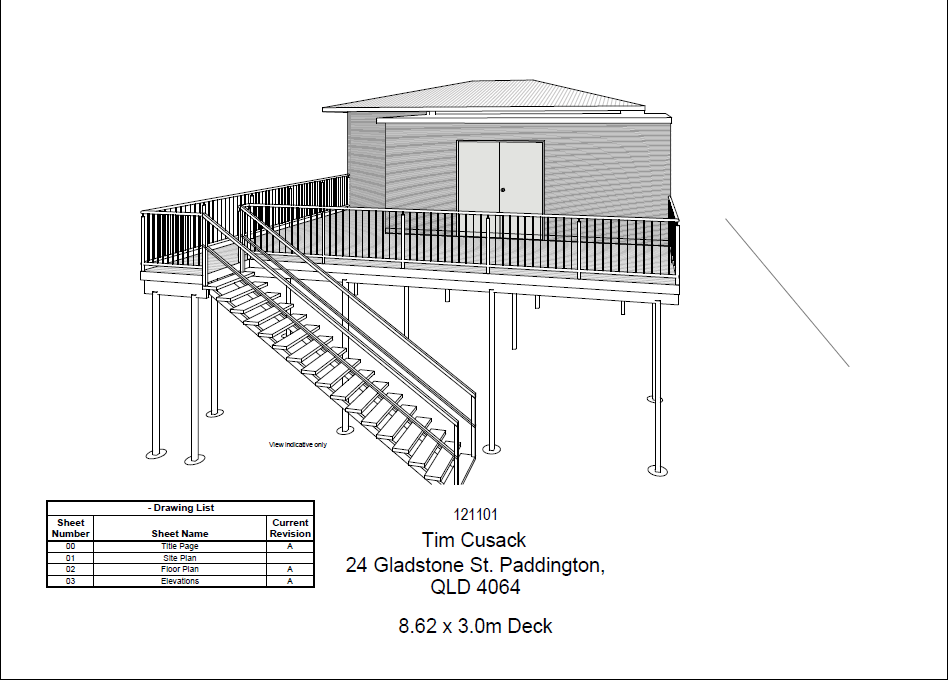
The deck was designed to extend from the existing upper level, creating a generous platform for outdoor dining, entertaining and everyday family use.
The finished space includes a large open deck, traditional-style balustrading and stairs connecting the deck to the lower garden level. The design was carefully coordinated with the existing house so the addition felt integrated rather than separate.
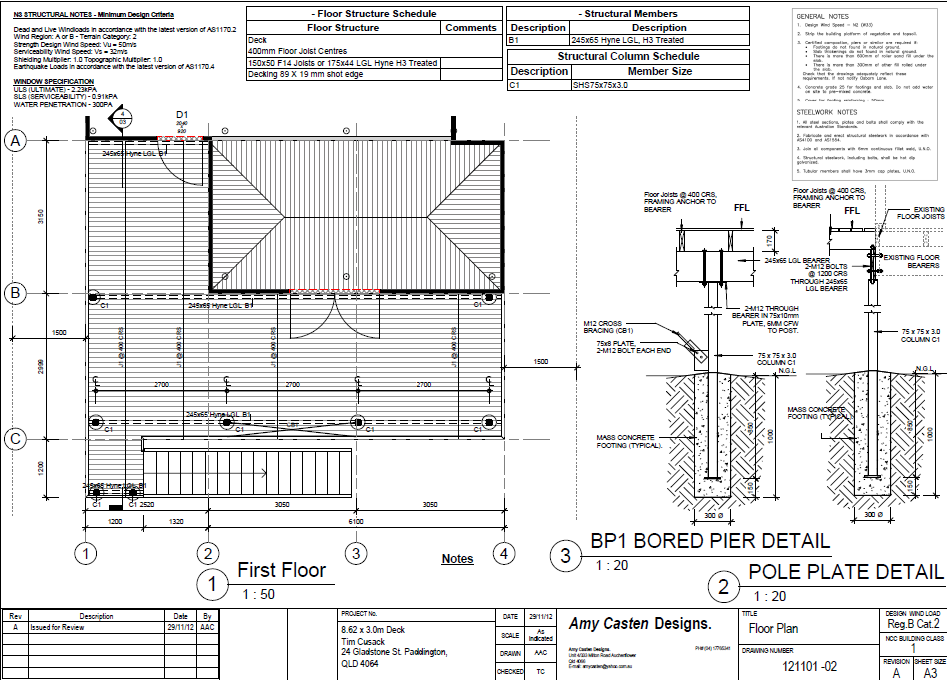
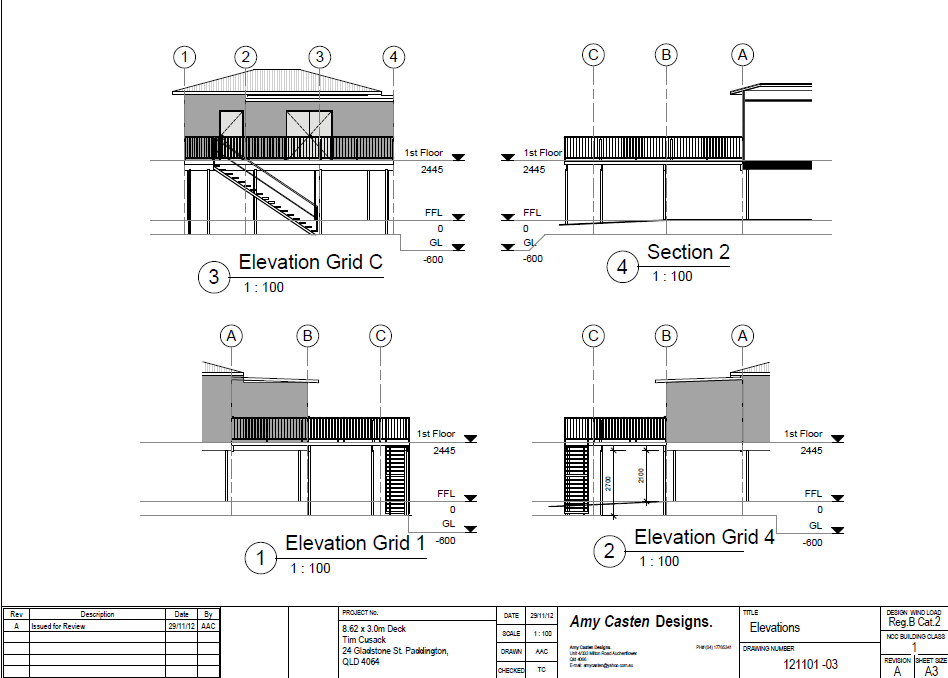
The documentation package included:
Site plan
Floor plan
Elevations and sections
Deck and stair layout
Structural framing
Bearers and joists
Steel support posts
Footing and connection details
Construction documentation
The structural layout used 245 × 65 H3-treated Hyne LGL bearers, floor joists at 400 mm centres, SHS steel columns and timber decking. Gladstone RD Paddington
Making Better Use of the Rear of the Home
The long deck configuration allowed the outdoor living area to span across much of the rear elevation, creating a much stronger relationship between the house and garden.
Wide access from the home opens directly onto the deck, while the external stair provides a practical connection to the yard below.
The result is a flexible outdoor area that can accommodate dining, entertaining or relaxed everyday use without taking away from the open backyard.
Designed to Work with the Existing Home
For an established Paddington property, it was important that the new deck responded to the proportions and character of the existing house.
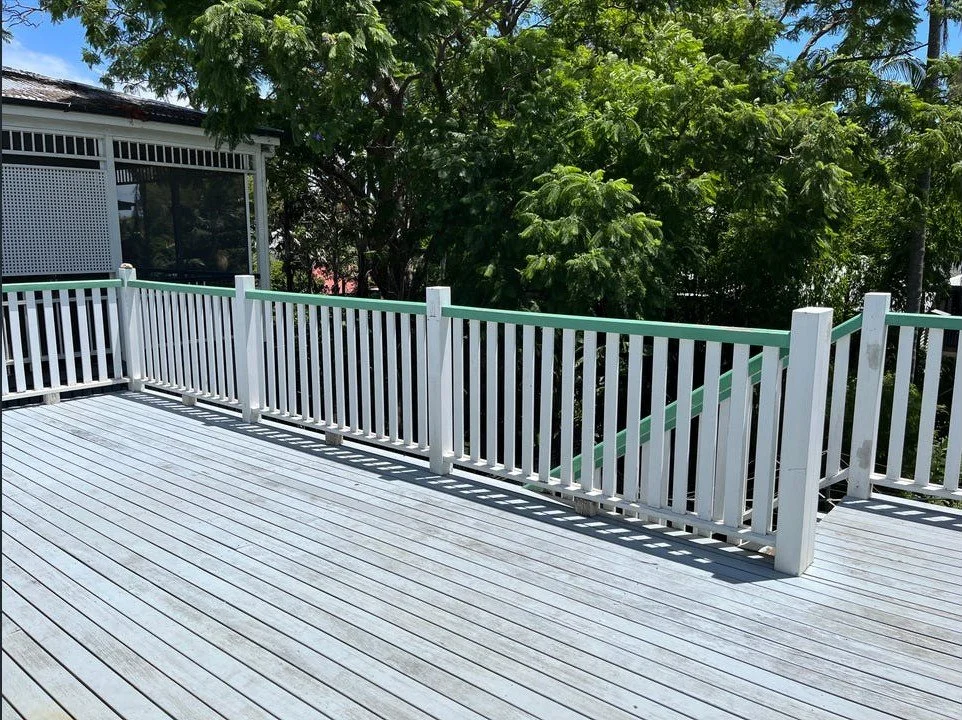
The elevated form, balustrading and open structure help the extension sit comfortably with the original home while still providing a significant increase in usable floor area.
The Result
The completed deck creates a spacious outdoor living zone with an elevated outlook into the surrounding greenery.
It demonstrates how a relatively simple rear deck extension can transform the usability of an existing home — providing more space, better backyard access and a stronger indoor-outdoor connection.
Project: Elevated Deck Extension
Location: Paddington, Brisbane
Deck Size: Approx. 8.62 m × 3.0 m
Services: Building Design • Site Planning • Structural Layout • Construction Documentation
Thinking about extending your deck?
Whether you have a Queenslander, post-war home or a more contemporary property, Chatterbox Building Designs can help create an outdoor space that works with your existing home and the way you want to live.
Complex Projects. Simple Process.
Building Design Across South East Queensland.
Alterations & Additions
-
![An image of the Cultural Center.]()
01
-
![An image of the Cultural Center.]()
02
-
![An image of the Cultural Center.]()
03