
Choosing the Right Site for a Tiny Home or Granny Flat in South East Queensland
Complex Projects. Simple Process.
Building Design Across South East Queensland.
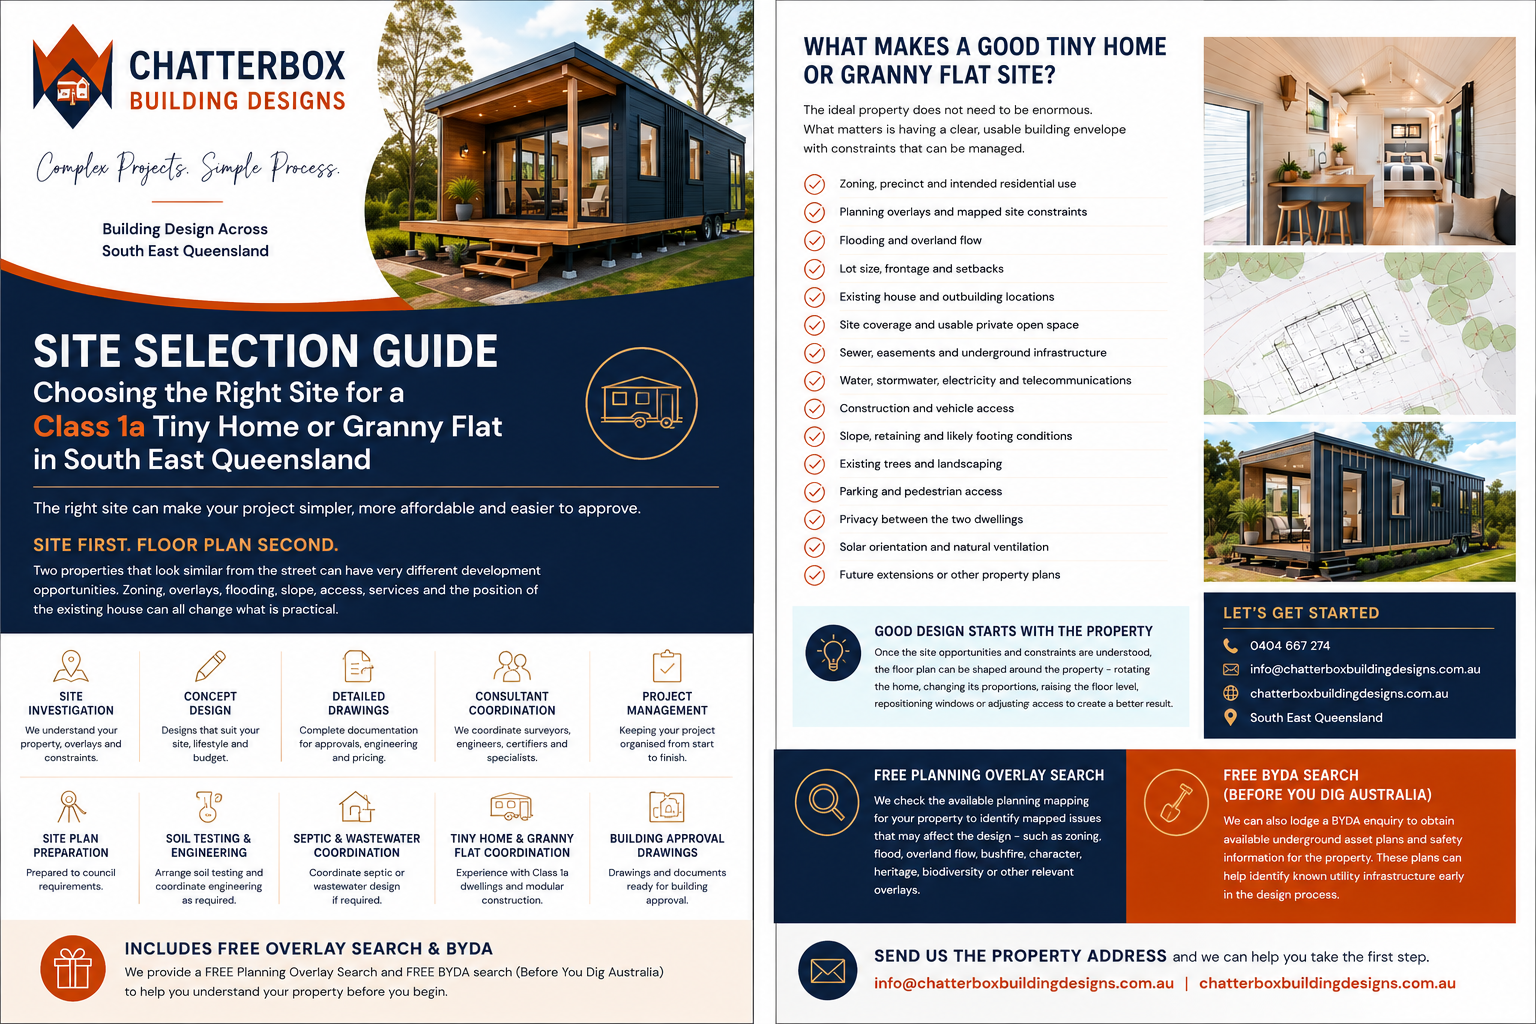
When planning a tiny home or granny flat, it is easy to start with the exciting part—the floor plan, kitchen, finishes and how the finished home will look.
But one of the most important decisions actually comes first:
Where are you going to put it?
Two blocks that look almost identical from the street can have completely different development opportunities. Zoning, flooding, bushfire risk, slope, access, underground services and existing buildings can all affect what you can build—and how much it will cost.
At Chatterbox Building Designs, we believe in checking the site first and designing the home around what the property can realistically accommodate.
What Services Does Chatterbox Building Designs Provide?
Complex Projects. Simple Process.
Building Design Across South East Queensland.
Planning a renovation, extension, granny flat, tiny home or new residential project can quickly become more complicated than expected.
It is rarely just a matter of drawing a floor plan.
Depending on the property and the type of work, you may need a building designer, surveyor, structural engineer, soil tester, certifier, septic designer and other consultants before construction can begin.
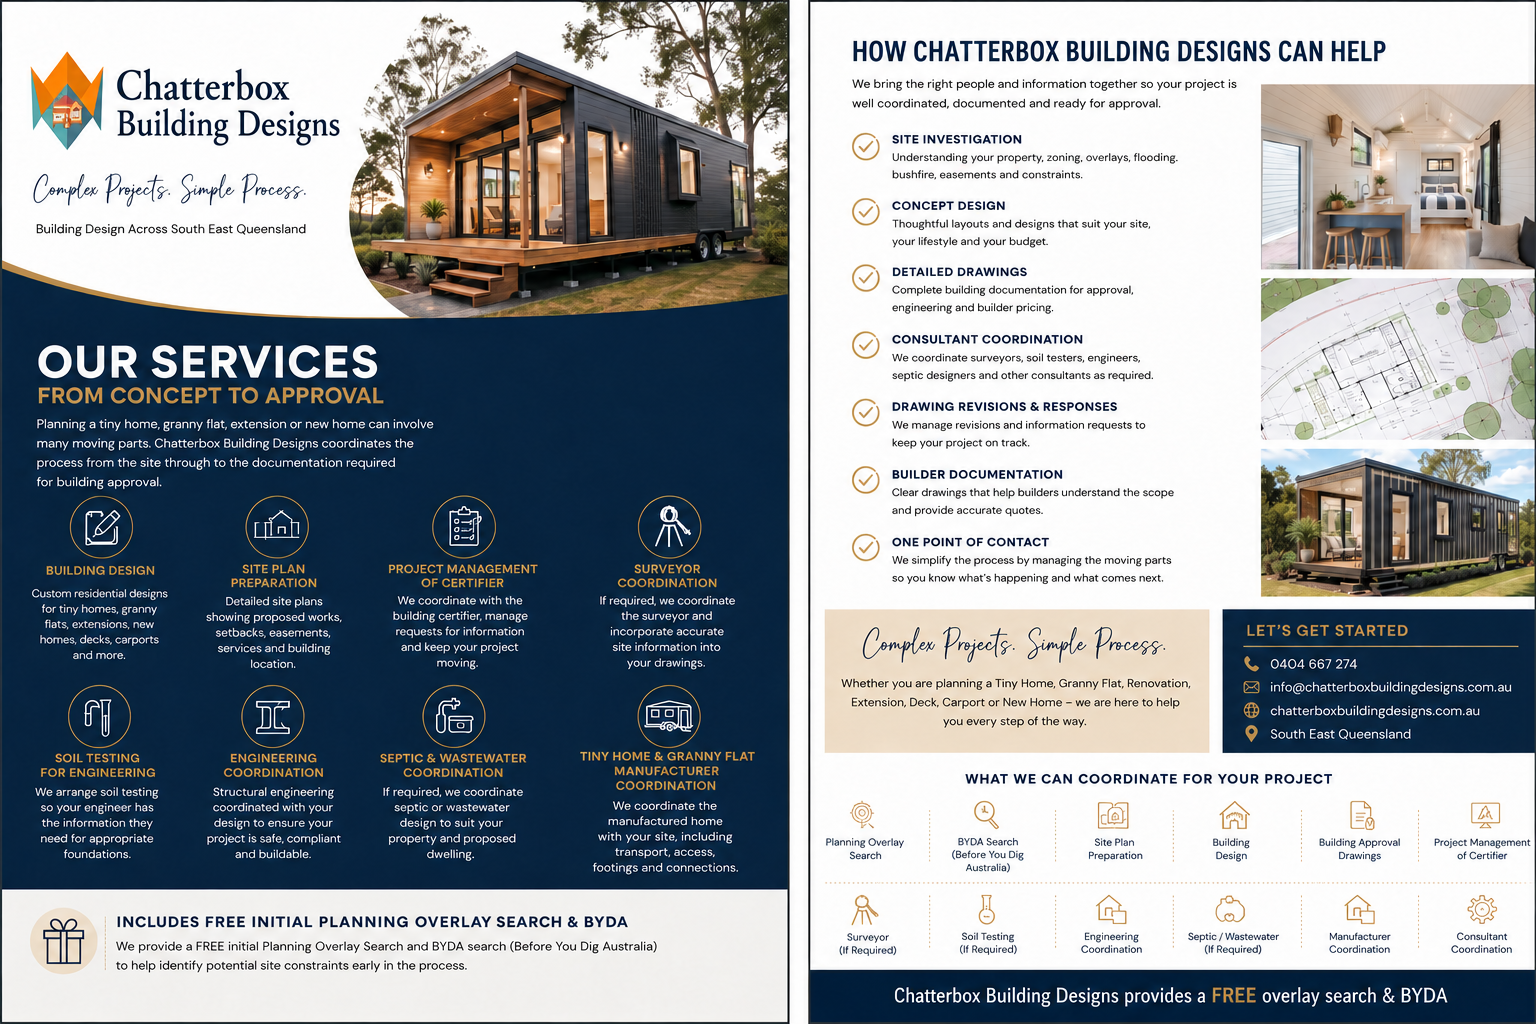
At Chatterbox Building Designs, our role is not only to prepare your building design documentation.
We can also help coordinate the consultants and information required to move your project from an idea through to building approval.
Rather than leaving the owner to work out who needs what, when they need it and who to send it to, Chatterbox can help manage that process for you.
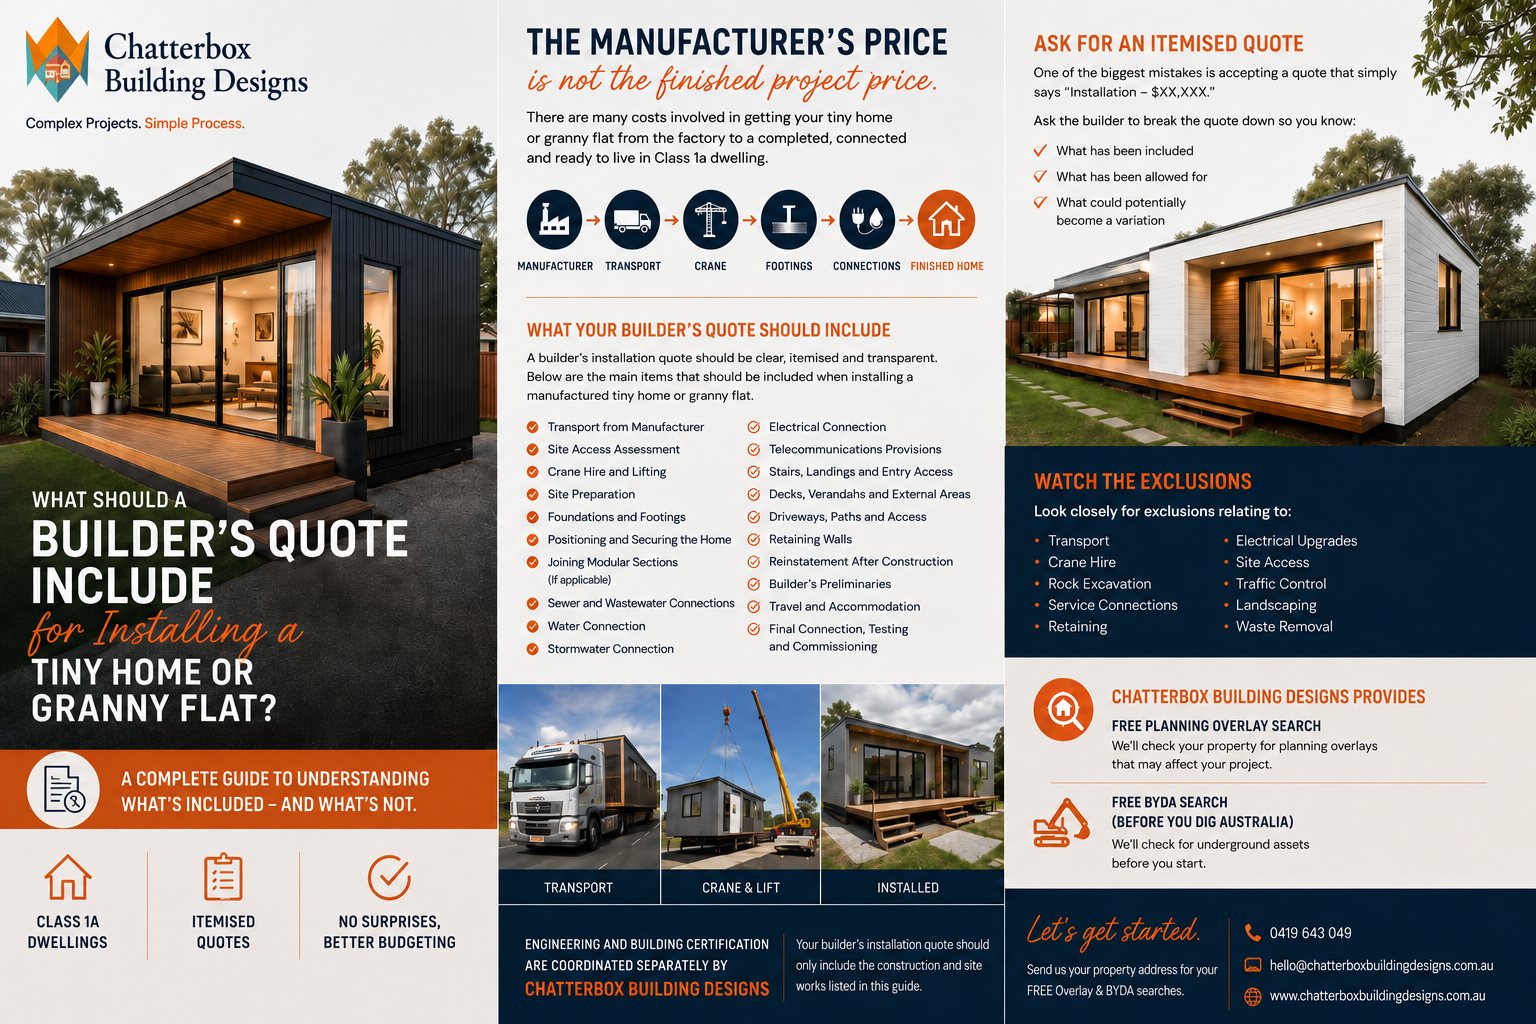
What Should a Builder’s Quote Include for Installing a Tiny Home or Granny Flat?
Complex Projects. Simple Process.
Building Design Across South East Queensland.
Buying a manufactured tiny home or granny flat is only one part of the overall project cost.
Once the home leaves the manufacturer, it still needs to be transported to the property, positioned correctly, supported on its foundations, connected to services and completed so it can function as a permanent Class 1a dwelling.
This is where the builder’s installation quote comes in.
At Chatterbox Building Designs, we recommend getting a detailed, itemised builder’s quote so you can understand exactly what is included — and avoid unexpected costs appearing halfway through the project.
Importantly, building design, engineering and building certification are not included in the builder’s installation quote outlined below, as these will be coordinated separately through Chatterbox Building Designs.